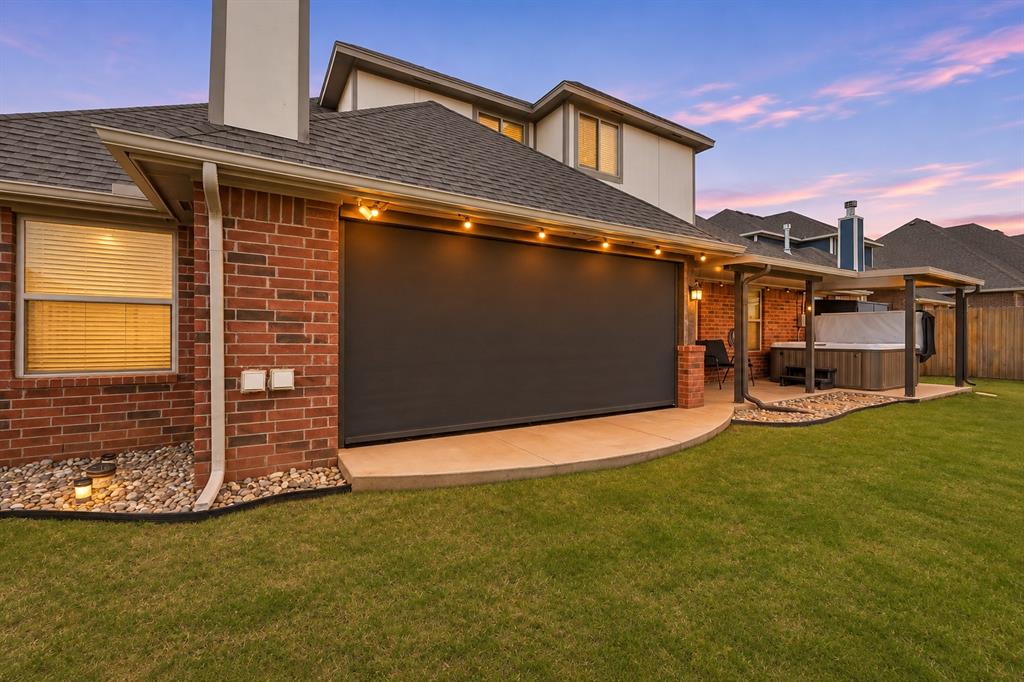
Property photo 1
Property photo 2
Property photo 3
Property photo 4
Property photo 5
5 Beds
3 Baths
2,989 sqft

$519,500

9115 NW 115th Terrace, Yukon OK, 73099

Price per sqft$173.80
Built in2022
Property size2,989 sqft
Property typeResidential
Courtesy of Stetson Bentley Realty LLC, Jennyfer Dunkerson Listing Contact: (918) 429-3238

Overview

Active

Listed Nov 5, 2026

Updated 16h ago

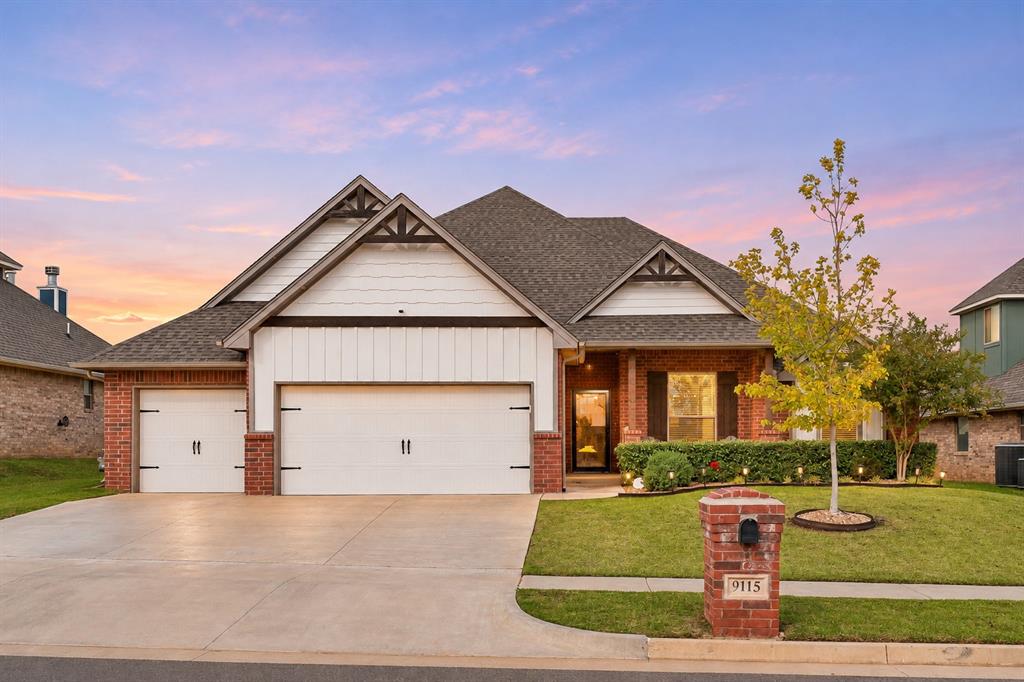
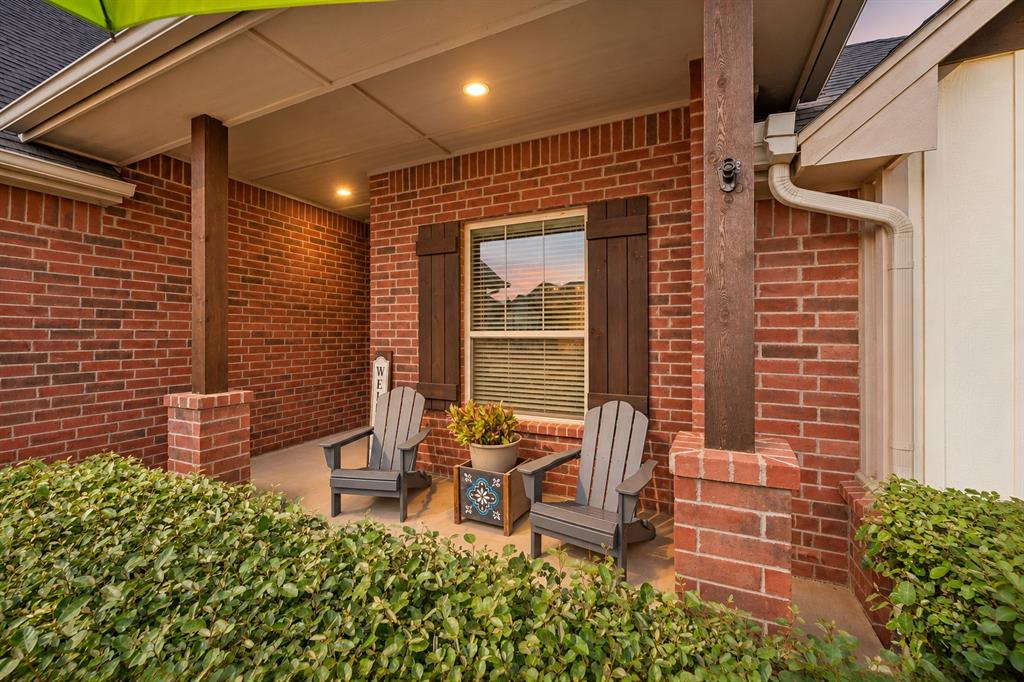
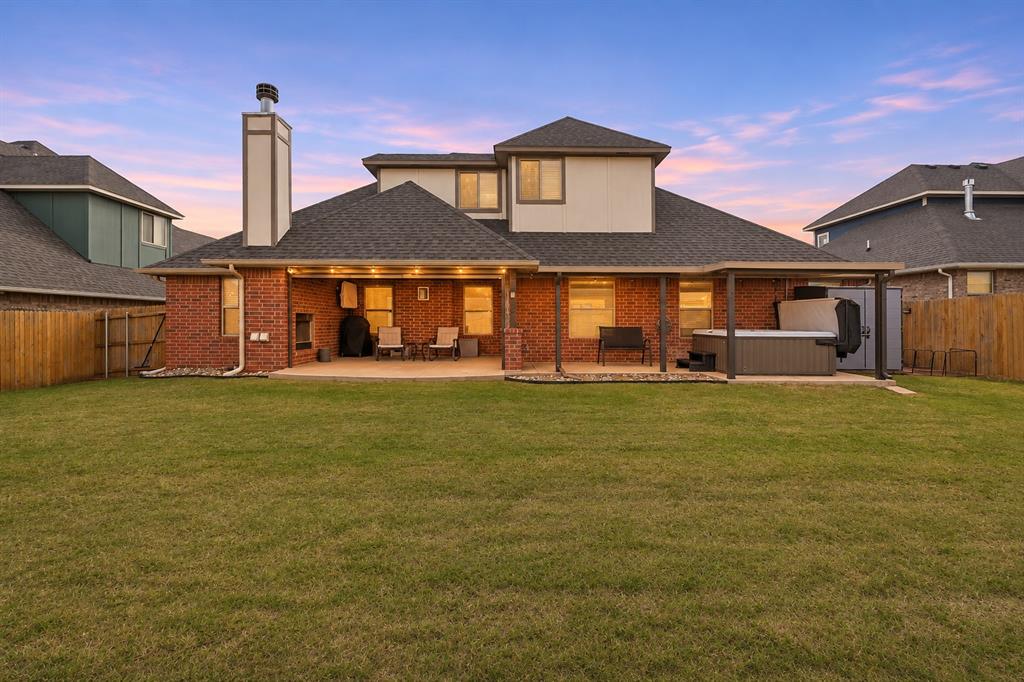
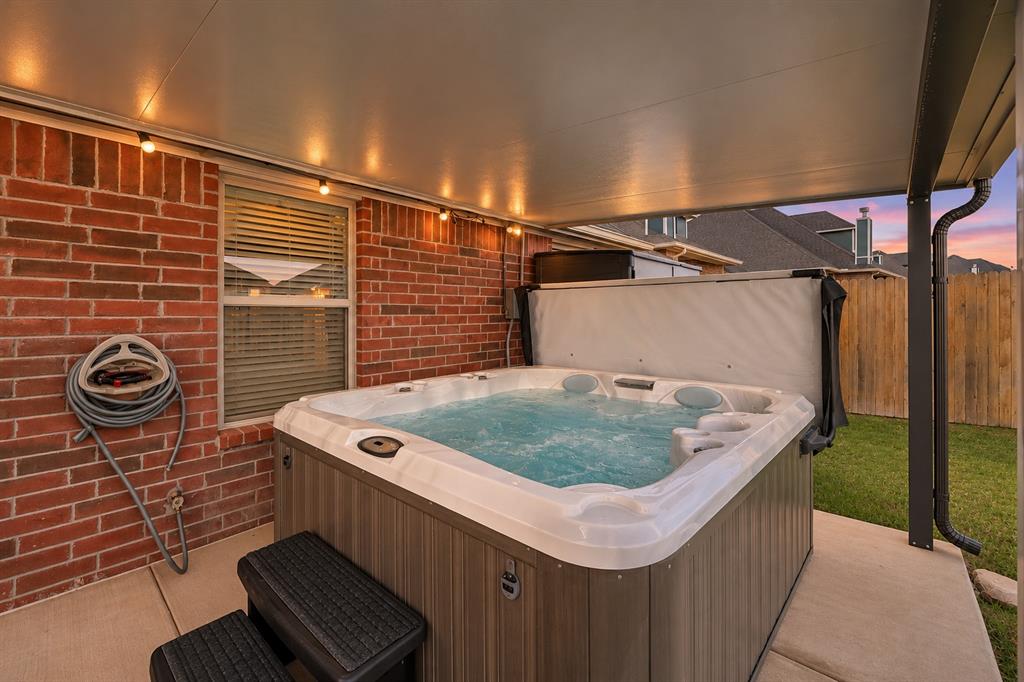
Why build new and spend thousands adding the extras when this home already has them waiting for you? Welcome to The Cove at Nichols Creek, where nearly 3,000 sqft of beautifully designed living space, custom finishes, thoughtful upgrades, and an incredible indoor-outdoor lifestyle come together in one impressive home all within Piedmont Schools. Offering 5 BEDROOMS, 3 BATHROOMS and a DEDICATED STUDY, BONUS ROOM and 2 DINING AREAS, this home was designed with both everyday living and entertaining in mind. The main level features a private primary suite along with two additional bedrooms, a dedicated study, and 2 full bathrooms. Upstairs, you'll find 2 additional bedrooms, a full bathroom, and a spacious bonus room perfect for guest, game room, second living area, or additional flex space. One of the standout features is the outdoor living space designed to be enjoyed throughout the seasons. The MOTORIZED SCREENS, allowing you to open everything up on beautiful days or lower screens for more comfortable, enclosed feel enjoying the warmth space from the WOOD-BURNING FIREPLACE. Relax outside in the HOT TUB during rain or shine in the COVERED EXTENDED PATIO AREA. And the EXTRAS DON'T STOP THERE! This home is already equipped with many of the features to include a WHOLE-HOME AIR FILTRATION SYSTEM, WATER SOFTENER, OSMOSIS SYSTEM, TANKLESS WATER HEATER, R-44 INSULATION, CAT6 WIRING IN 5 ROOMS, SPRINKLER SYSTEM, STORM SHELTER, STORAGE SHED, ADDITIONAL CONCRETE EXTENDING THE OUTDOOR LIVING AND HOT TUB AREA. From the FLEXIBLE FLOOR PLAN and custom finishes to the extensive upgrades and all-season outdoor living, so much has already been done for you! Skip the added expense and time of starting from scratch and step into a home where the UPGRADES,CONVENIENCES, AND SPACES YOU WANT ARE ALREADY IN PLACE JUST MOVE IN AND ENJOY!

$3,456/mo

Est. mortgage payment based on a $519,500 home price.

All estimates are provided by Luxury Presence for informational purposes only. Actual amounts may vary.

Additional information

MLS® ID
1254425

Interior Features

Bedrooms
5
Bathrooms
3
Fireplace
Yes
Cooling
Yes
Heating
Yes
Basement
No

Exterior Features

Lot Size
0.19 Acres

Other Property Details

Taxes
$6,395
Tax Frequency
Annually
Association Fee Frequency
Yearly
Garage
Yes
MLS provider logo

Listings courtesy of MLSOK, Inc. as distributed by MLS GRID

All information deemed reliable but not guaranteed and should be independently verified. All properties are subject to prior sale, change or withdrawal. Neither listing broker(s) nor Tev Brackin shall be responsible for any typographical errors, misinformation, misprints and shall be held totally harmless. Properties displayed may be listed or sold by various participants in the MLS. 

Based on information submitted to the MLS GRID as of 6:41 AM UTC on 11/11/2026. All data is obtained from various sources and may not have been verified by broker or MLS GRID. Supplied Open House Information is subject to change without notice. All information should be independently reviewed and verified for accuracy. Properties may or may not be listed by the office/agent presenting the information.

©2026 MLSOK, Inc. All rights reserved.

DMCA Notice 

Powered by Luxury Presence