Property photo 1
Property photo 2
Property photo 3
Property photo 4
Property photo 5
4 Beds
3 Baths
2,400 sqft

$2,500/month

1216 N Beale Street, Mustang OK, 73064

Price per sqft$1.04
Built in2019
Property size2,400 sqft
Property typeResidential
Courtesy of KG Realty LLC, Jeanna Davis Listing Contact: (405) 206-2846

Overview

Active

Listed Nov 5, 2026

Updated 5 days ago

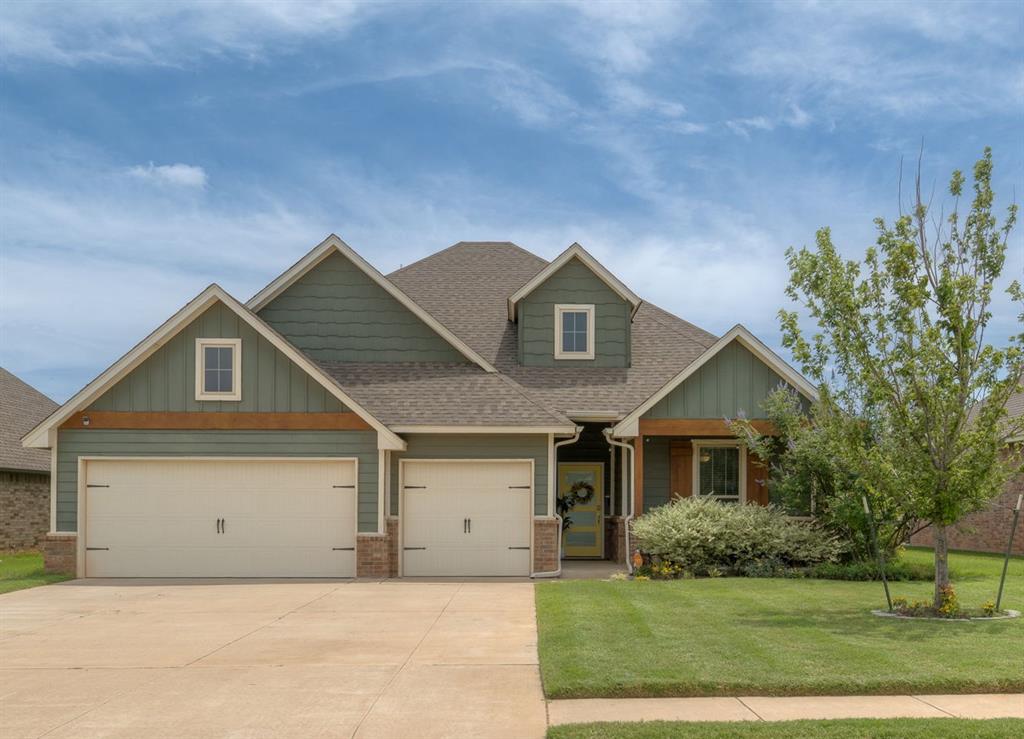
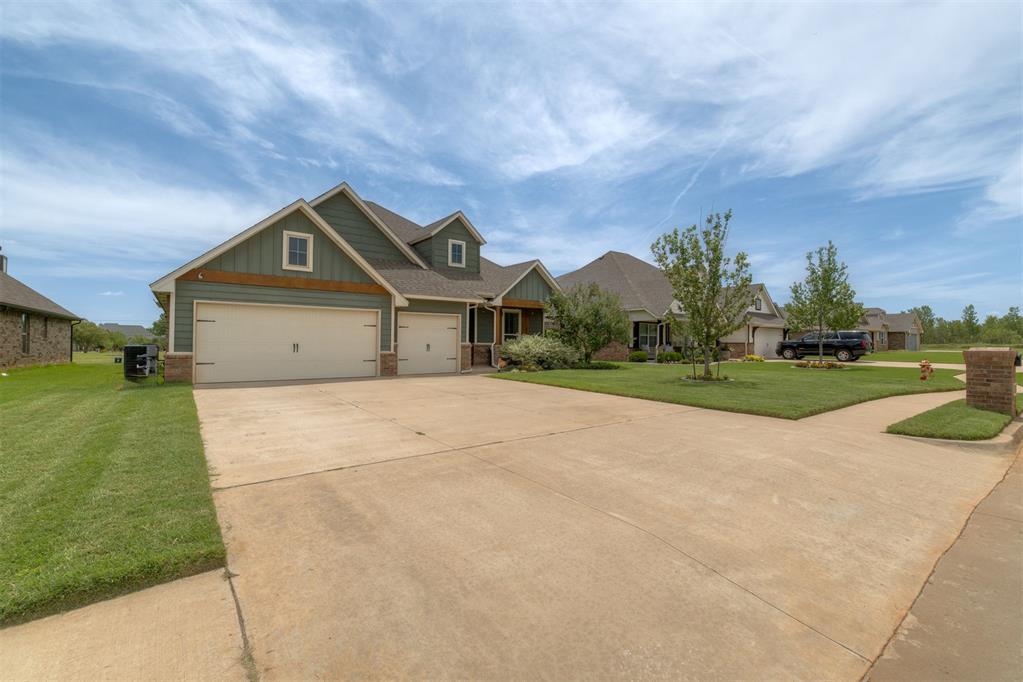
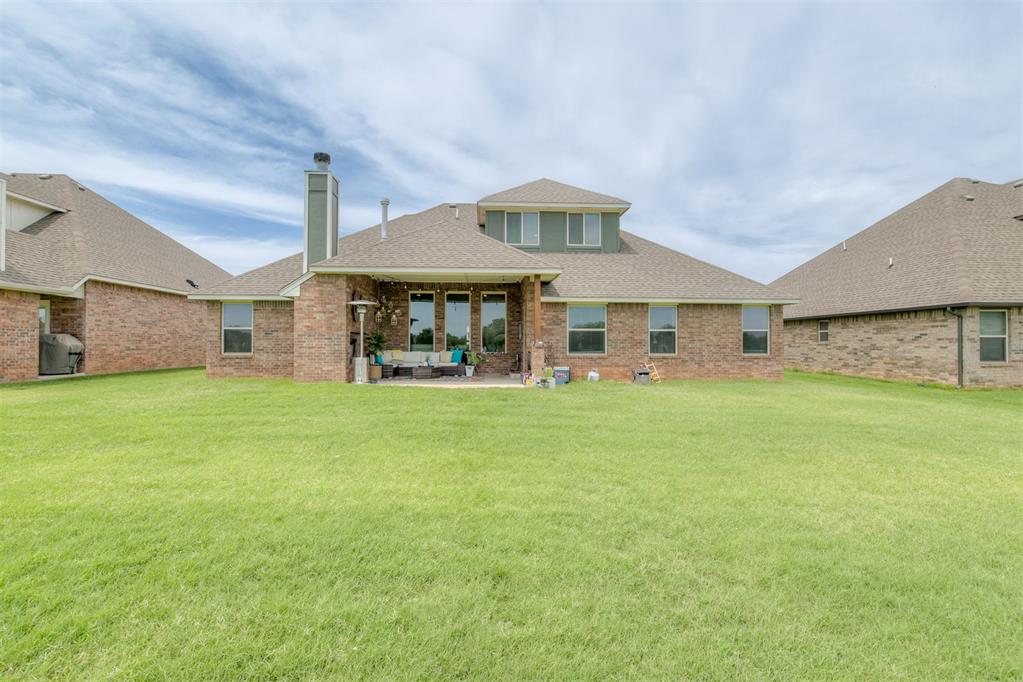
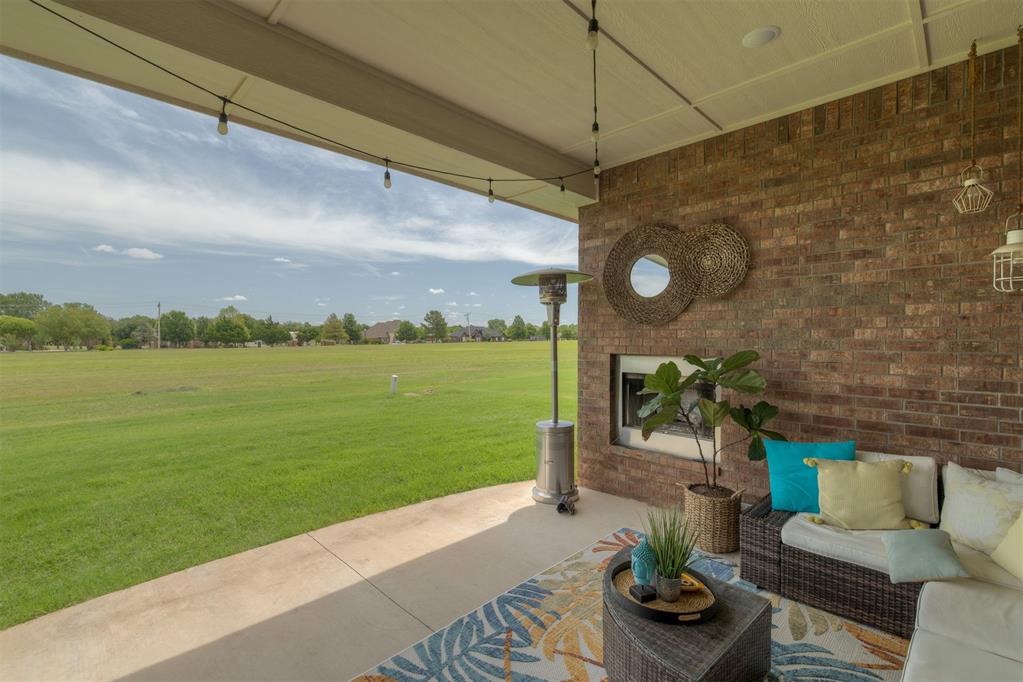
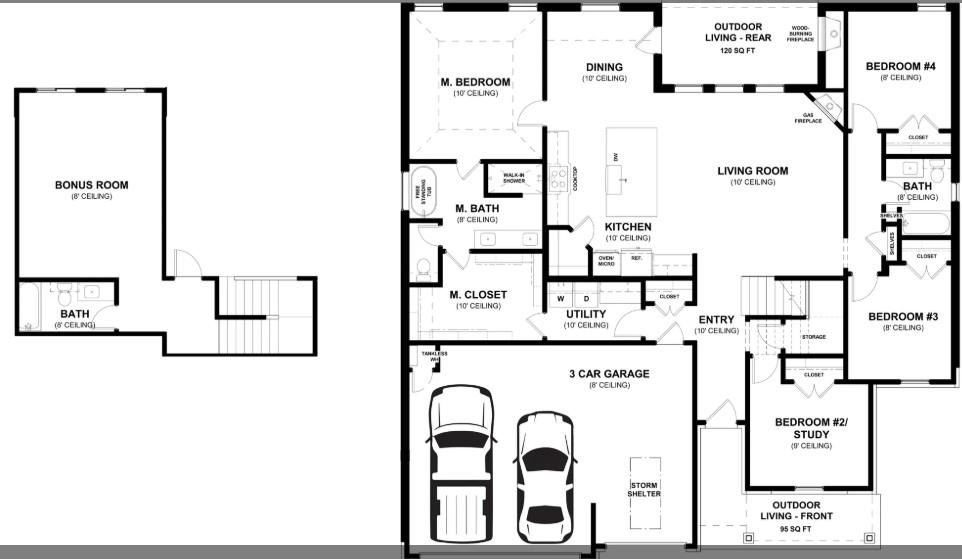
Beautiful Homes by Taber Hazel Bonus Room floor plan available for lease in Prairie Hills Estates! Built in 2019, this spacious 2,400 sq ft home offers 4 bedrooms, 3 full baths, a bonus room and a 3-car garage, along with impressive upgrades and exceptional outdoor living space. Conveniently located directly across from Prairie View Elementary in a distinctive multi-builder neighborhood. The open-concept floor plan features a gorgeous kitchen with ceiling-height cabinetry, designer backsplash, 3 cm granite countertops, abundant storage and quality appliances. The spacious living room offers large windows, a corner gas fireplace with stacked-stone surround and a stylish barn door that provides added privacy for the bedroom wing. The primary suite features a boxed ceiling with crown molding, dual vanities, a Jetta Whirlpool tub, oversized shower and a generous walk-in closet with direct utility room access. Enjoy outdoor living year-round on the covered back patio, complete with a fireplace, gas line and cable hookups, overlooking the open space behind the home. Additional features include an in-ground storm shelter, EV charging outlet with surge protection, whole-home air purification, Rinnai tankless water heater and energy-efficient construction with R-44 insulation and Solar Board radiant barrier roof decking. Lease Terms: Minimum one-year lease. Pets negotiable on a case-by-case basis, subject to homeowner approval. Tenant responsible for all utilities, lawn care and maintaining a renter's insurance policy throughout the lease term. Homeowner pays HOA dues. Available now, easy to show and move-in ready! Enjoy the space, quality and upgrades of a beautiful home without the commitment of buying. Schedule your showing today!

Additional information

MLS® ID
1257032
Available since
November 6, 2026

Interior Features

Bedrooms
4
Bathrooms
3
Cooling
Yes
Heating
Yes
Basement
No

Exterior Features

Lot Size
0.19 Acres

Other Property Details

Association Fee Frequency
Yearly
Pets Allowed
Yes
MLS provider logo

Listings courtesy of MLSOK, Inc. as distributed by MLS GRID

All information deemed reliable but not guaranteed and should be independently verified. All properties are subject to prior sale, change or withdrawal. Neither listing broker(s) nor Tev Brackin shall be responsible for any typographical errors, misinformation, misprints and shall be held totally harmless. Properties displayed may be listed or sold by various participants in the MLS. 

Based on information submitted to the MLS GRID as of 3:29 AM UTC on 11/7/2026. All data is obtained from various sources and may not have been verified by broker or MLS GRID. Supplied Open House Information is subject to change without notice. All information should be independently reviewed and verified for accuracy. Properties may or may not be listed by the office/agent presenting the information.

©2026 MLSOK, Inc. All rights reserved.

DMCA Notice 

Powered by Luxury Presence