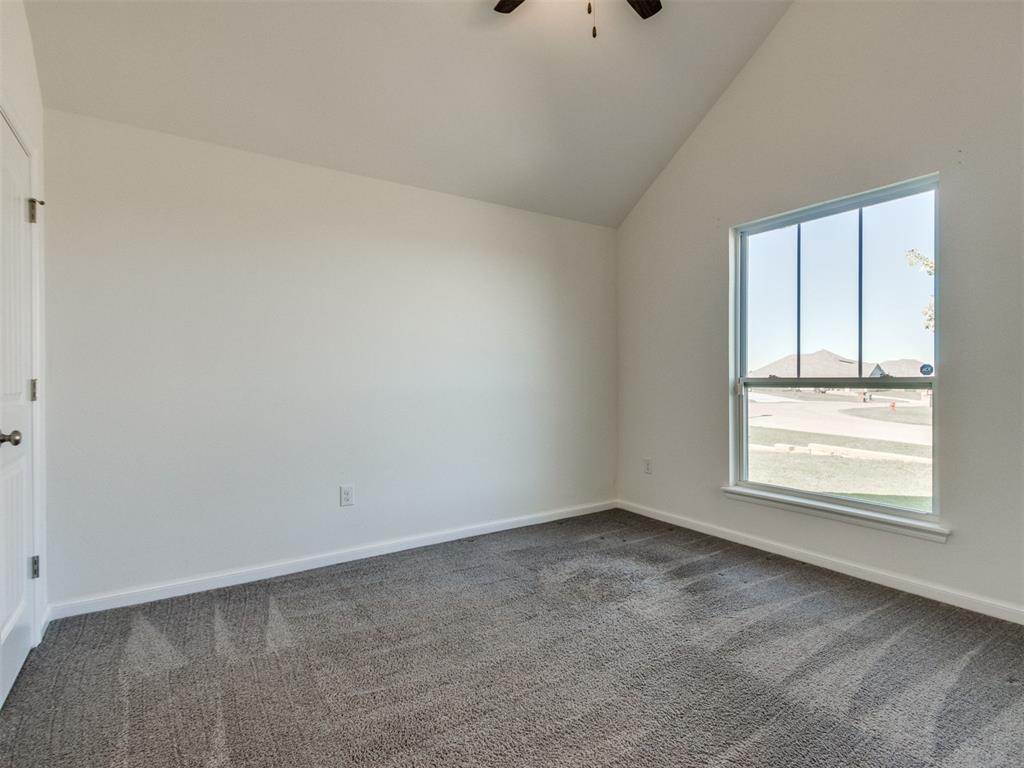
Property photo 1
Property photo 2
Property photo 3
Property photo 4
Property photo 5
4 Beds
3 Baths
2,206 sqft

$430,000

2820 SE 42nd Street, Norman OK, 73072

Price per sqft$194.92
Built in2020
Property size2,206 sqft
Property typeResidential
Courtesy of Keller Williams Ascent, Kyle Davis Listing Contact: (405) 503-6627

Overview

Active

Listed Nov 6, 2026

Updated 4 days ago

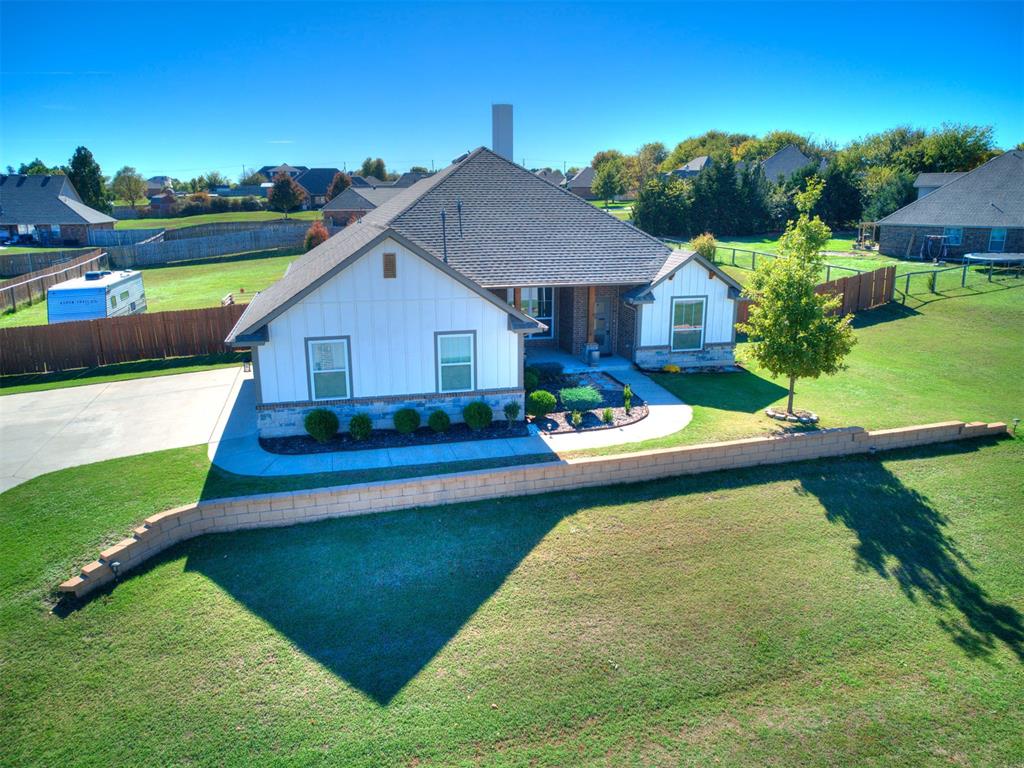
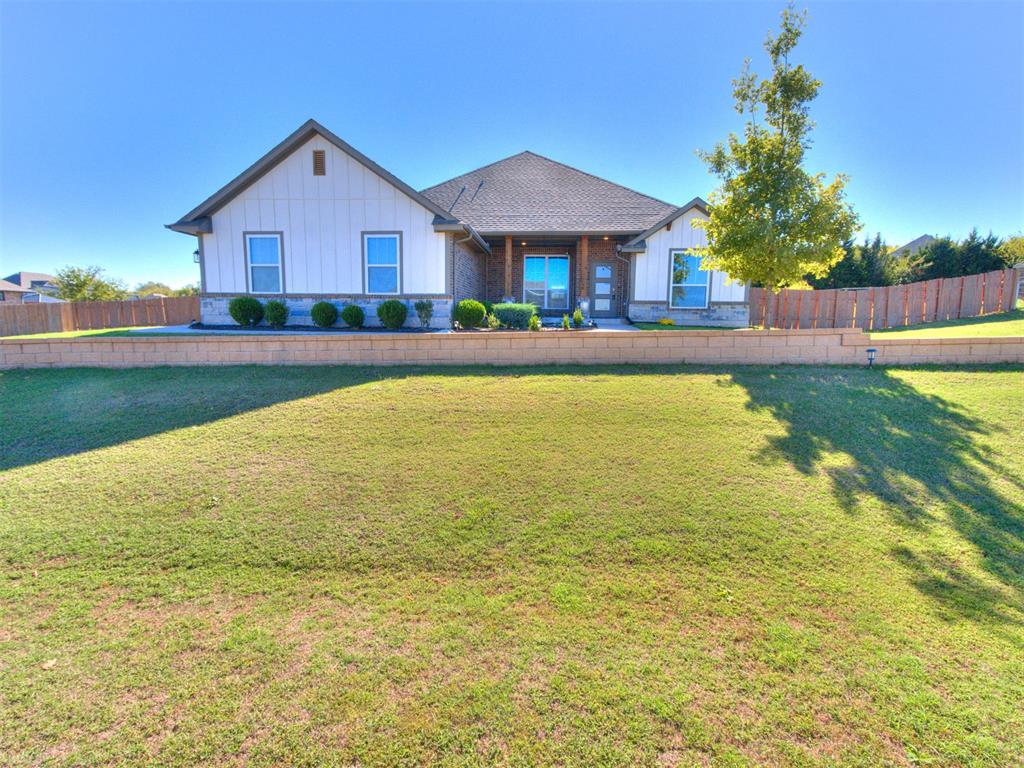
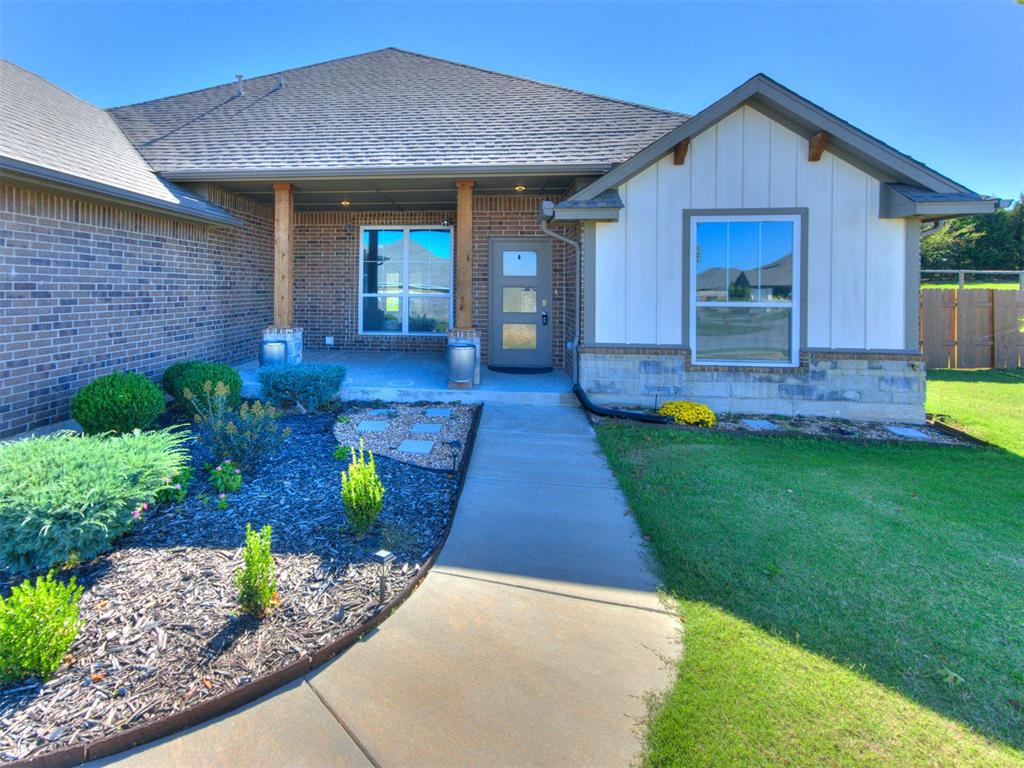
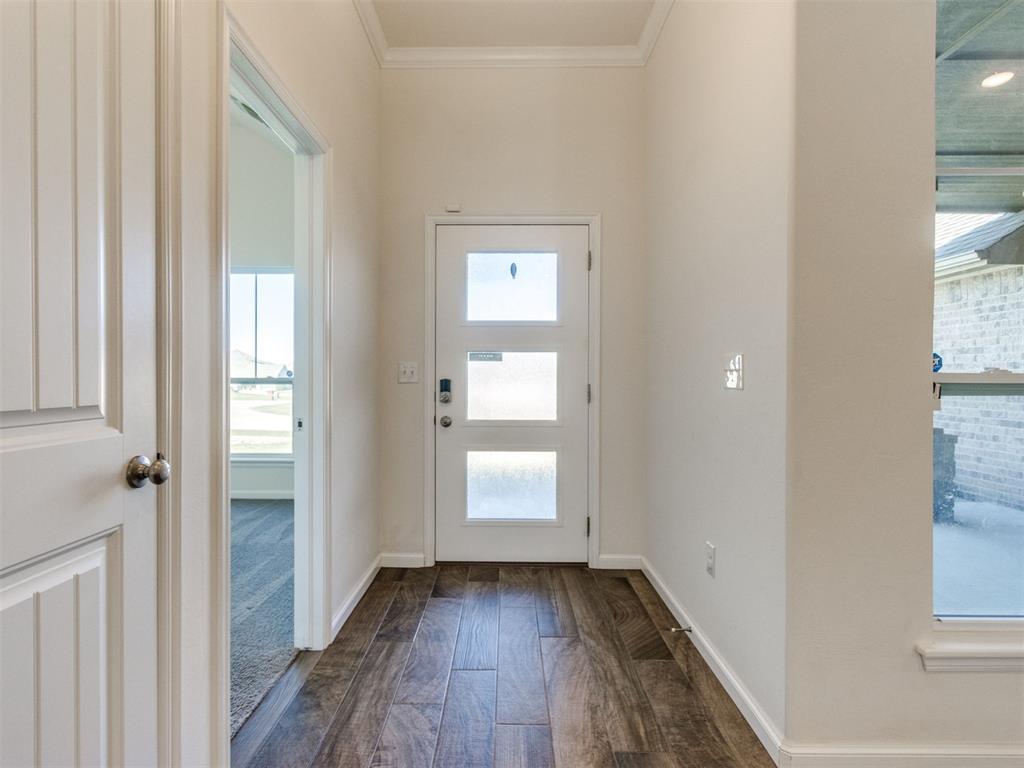
Welcome to this beautifully designed 4-bedroom, 2.5-bath home offering 2,206 square feet of stylish living space on an expansive 0.68-acre lot in the heart of Newcastle. From the inviting covered front porch to the thoughtfully designed interior, this home offers the perfect blend of comfort, functionality, and a storm shelter for peace of mind. Step inside to discover an open-concept layout featuring wood-look tile flooring, a spacious living room with a cozy fireplace, and a stunning kitchen designed for both everyday living and entertaining. The kitchen showcases a large freestanding island, stainless steel built-in appliances, a vented range hood, farmhouse sink, and under-cabinet lighting. A versatile second living area provides endless possibilities as a media room, game room, home office, or additional gathering space. Retreat to the spacious primary suite featuring a private ensuite bath, while three additional bedrooms offer plenty of room for guests or hobbies. Step outside to the covered back patio overlooking the generous homesite, offering incredible potential for outdoor entertaining, recreation, or simply enjoying the extra space. Additional highlights include a three-car side-entry garage, tankless water heater, smart home technology, energy-efficient windows, and a security system. Enjoy the rare combination of modern amenities, a spacious lot, and convenient access to Norman, Newcastle, shopping, dining, and major roadways. With its flexible floor plan, impressive kitchen, and nearly three-quarters of an acre, this home truly has something for everyone. Schedule your private showing and experience all this property has to offer!

$2,861/mo

Est. mortgage payment based on a $430,000 home price.

All estimates are provided by Luxury Presence for informational purposes only. Actual amounts may vary.

Additional information

MLS® ID
1256978

Interior Features

Bedrooms
4
Bathrooms
3
Fireplace
Yes
Cooling
Yes
Heating
Yes
Basement
No

Exterior Features

Lot Size
0.68 Acres

Other Property Details

Taxes
$4,242
Tax Frequency
Annually
Association Fee Frequency
Yearly
Garage
Yes
MLS provider logo

Listings courtesy of MLSOK, Inc. as distributed by MLS GRID

All information deemed reliable but not guaranteed and should be independently verified. All properties are subject to prior sale, change or withdrawal. Neither listing broker(s) nor Tev Brackin shall be responsible for any typographical errors, misinformation, misprints and shall be held totally harmless. Properties displayed may be listed or sold by various participants in the MLS. 

Based on information submitted to the MLS GRID as of 3:26 AM UTC on 11/8/2026. All data is obtained from various sources and may not have been verified by broker or MLS GRID. Supplied Open House Information is subject to change without notice. All information should be independently reviewed and verified for accuracy. Properties may or may not be listed by the office/agent presenting the information.

©2026 MLSOK, Inc. All rights reserved.

DMCA Notice 

Powered by Luxury Presence