Property photo 1
Property photo 2
Property photo 3
Property photo 4
Property photo 5
2 Beds
2 Baths
1,185 sqft

$184,900

703 Thompson Drive, El Reno OK, 73036

Price per sqft$156.03
Built in1960
Property size1,185 sqft
Property typeResidential
Courtesy of Cultivate Real Estate, Casey Trejo Listing Contact: (405) 249-3401

Overview

Active

Listed Nov 5, 2026

Updated 5 min ago

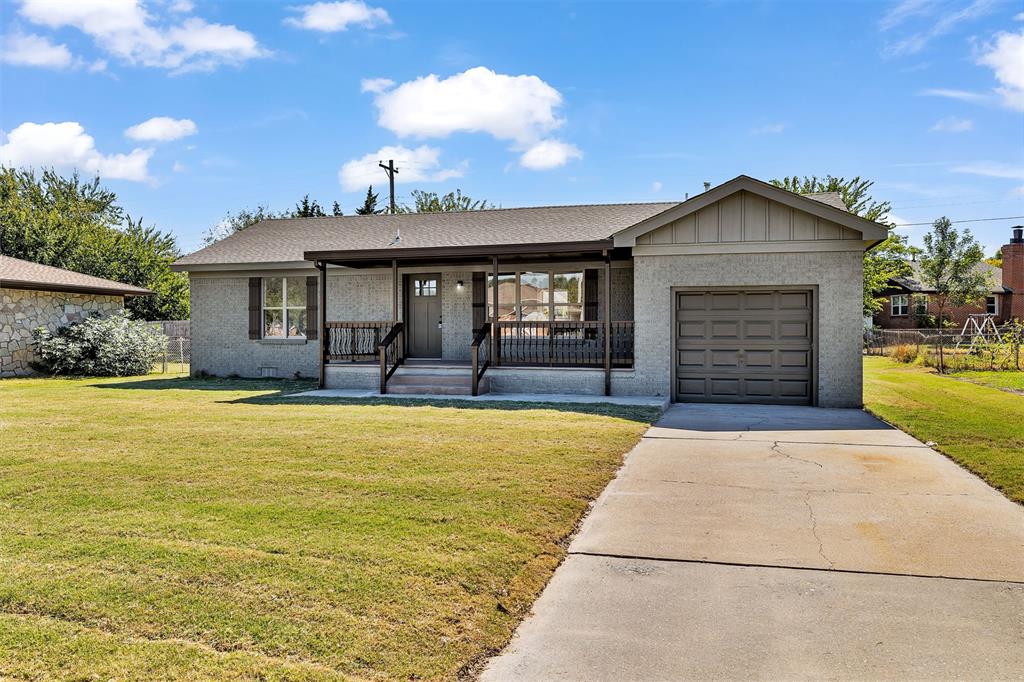
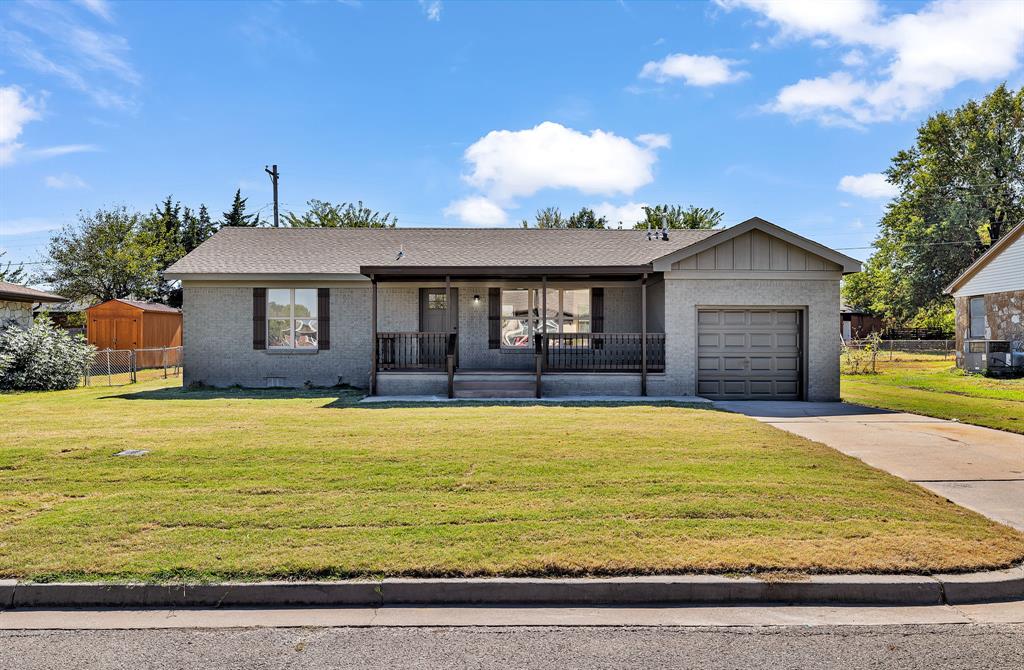
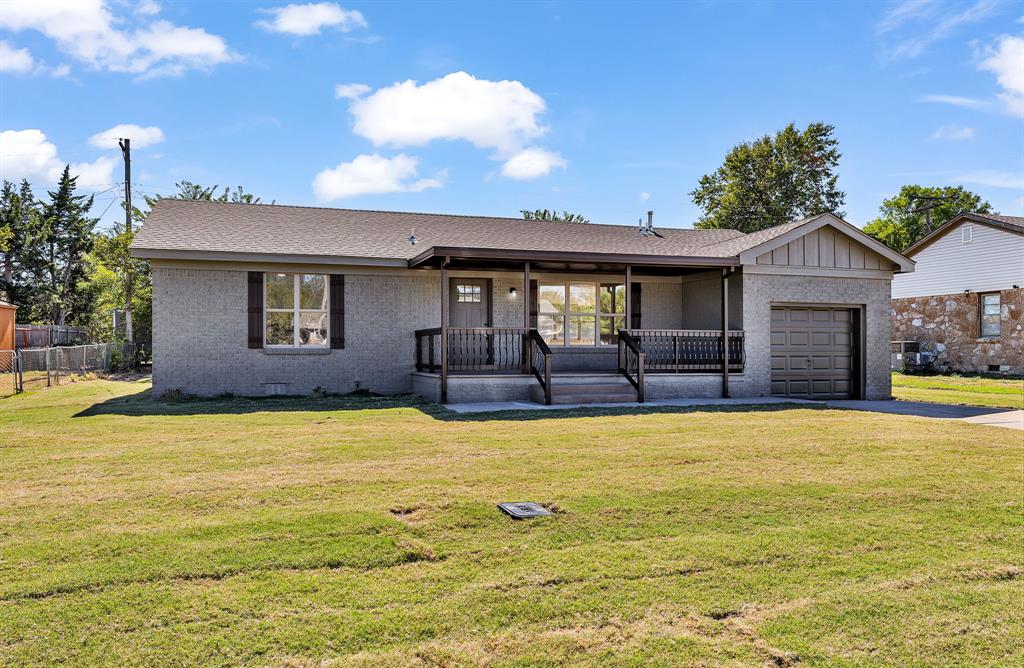
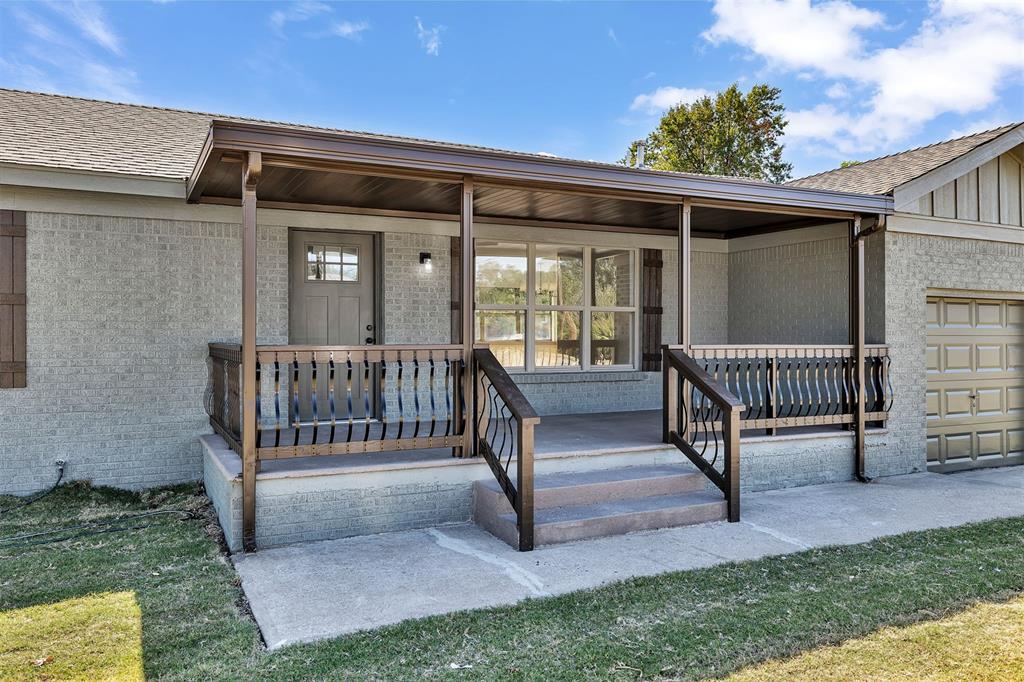
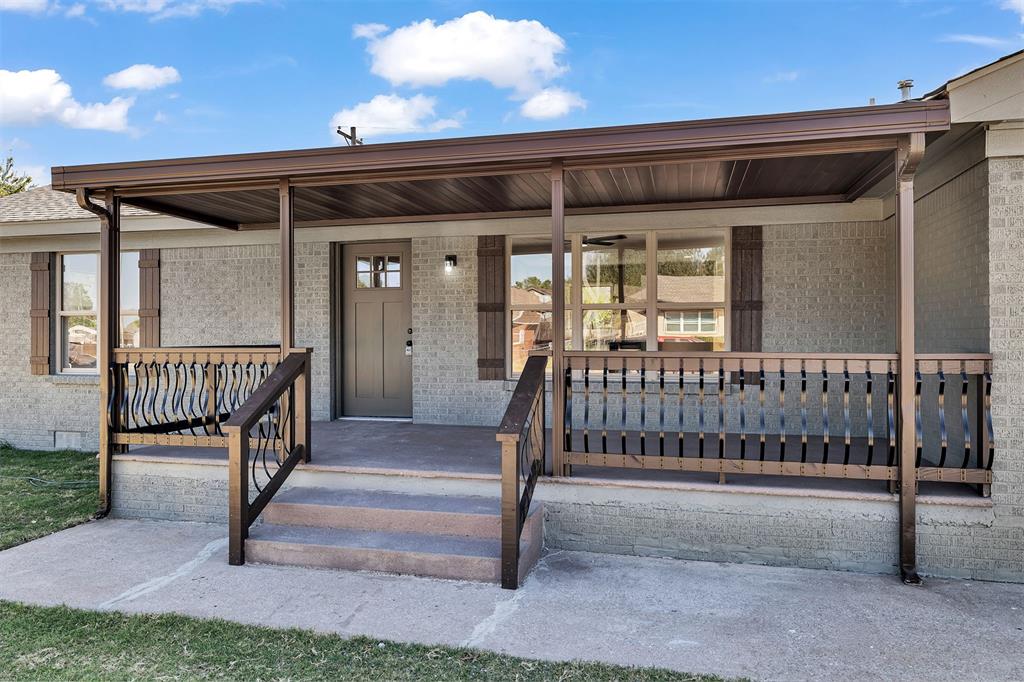
Say Hello to 703 Thompson Drive! Beautifully renovated and move-in ready, this 2-bedroom, 1.5-bath home in El Reno's established Gadberry Addition offers a fresh, updated interior with thoughtful finishes and a warm, inviting feel throughout. Offering 1,185 square feet plus a one-car attached garage, the home features a functional floor plan with spacious living and dining areas, lots of natural light, and beautiful wood-look flooring throughout. The completely renovated kitchen is a standout, featuring sage green cabinetry, quartz countertops, brass hardware and fixtures, a tile backsplash, and stainless steel appliances. Neutral paint colors, updated lighting, and coordinating finishes create a cohesive look throughout the home. The updated bathrooms feature stylish finishes, including a tiled tub/shower surround in a rich green tone, updated vanities, and brass fixtures. Both bedrooms offer comfortable living spaces with plenty of natural light. Outside, the painted brick exterior, wood accents, shutters, and spacious covered front porch add to the home's curb appeal. A brand-new roof provides another valuable update. Conveniently located near El Reno schools and neighborhood parks, 703 Thompson Drive combines the character of an established neighborhood with the comfort and convenience of a beautifully completed renovation. Whether you're purchasing your first home, looking to downsize, or simply wanting a move-in-ready property, this home is worth a look. Don't wait! Schedule your private showing today!

$1,230/mo

Est. mortgage payment based on a $184,900 home price.

All estimates are provided by Luxury Presence for informational purposes only. Actual amounts may vary.

Additional information

MLS® ID
1256733

Interior Features

Bedrooms
2
Bathrooms
2
Cooling
Yes
Heating
Yes
Basement
No

Exterior Features

Lot Size
0.17 Acres

Other Property Details

Taxes
$1,261
Tax Frequency
Annually
Association Fee Frequency
Yearly
Garage
Yes
MLS provider logo

Listings courtesy of MLSOK, Inc. as distributed by MLS GRID

All information deemed reliable but not guaranteed and should be independently verified. All properties are subject to prior sale, change or withdrawal. Neither listing broker(s) nor Tev Brackin shall be responsible for any typographical errors, misinformation, misprints and shall be held totally harmless. Properties displayed may be listed or sold by various participants in the MLS. 

Based on information submitted to the MLS GRID as of 5:45 PM UTC on 11/11/2026. All data is obtained from various sources and may not have been verified by broker or MLS GRID. Supplied Open House Information is subject to change without notice. All information should be independently reviewed and verified for accuracy. Properties may or may not be listed by the office/agent presenting the information.

©2026 MLSOK, Inc. All rights reserved.

DMCA Notice 

Powered by Luxury Presence