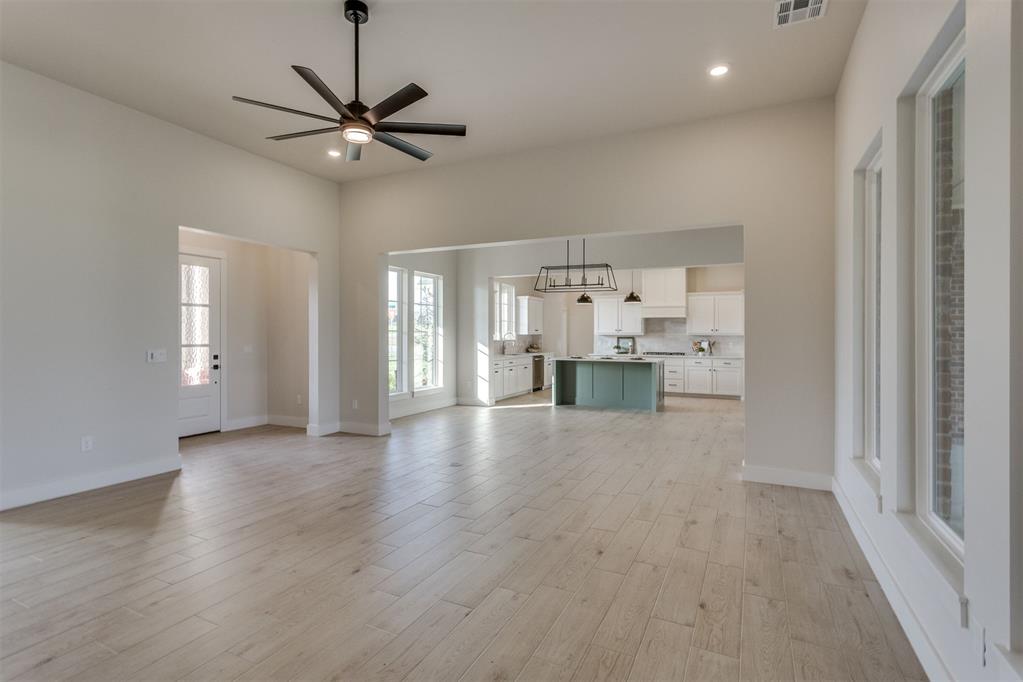
Property photo 1
Property photo 2
Property photo 3
Property photo 4
Property photo 5
3 Beds
3 Baths
2,510 sqft

$545,000

880 Mark Circle, Piedmont OK, 73078

Price per sqft$217.13
Built in2026
Property size2,510 sqft
Property typeResidential
Courtesy of McGraw REALTORS (BO), Frank Greer Listing Contact: (405) 473-1762

Overview

Active

Listed Nov 3, 2026

Updated 23h ago

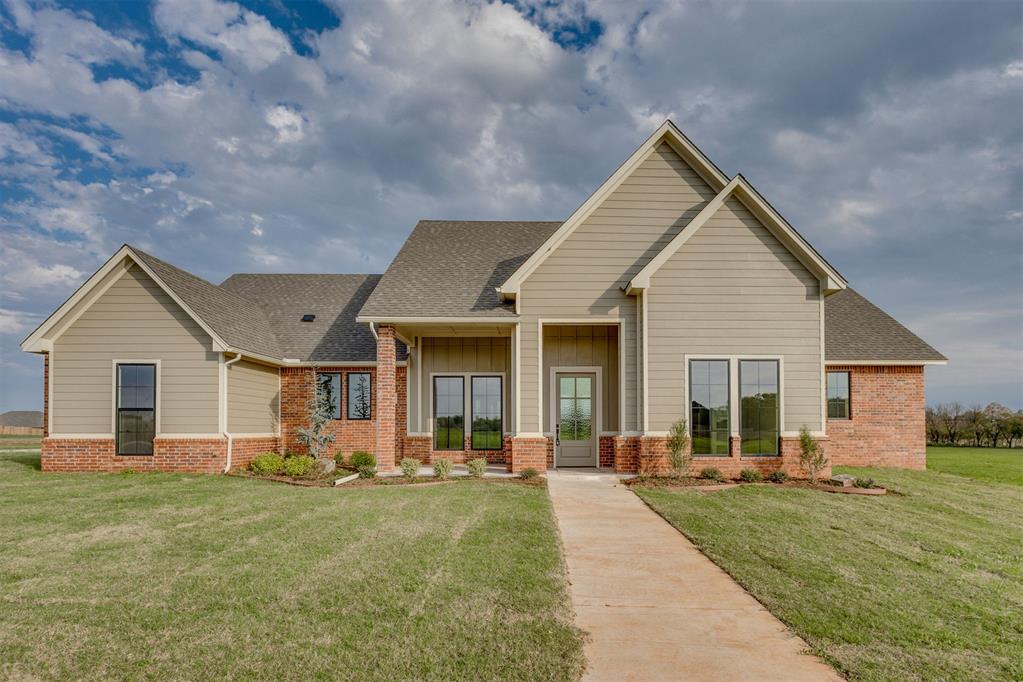
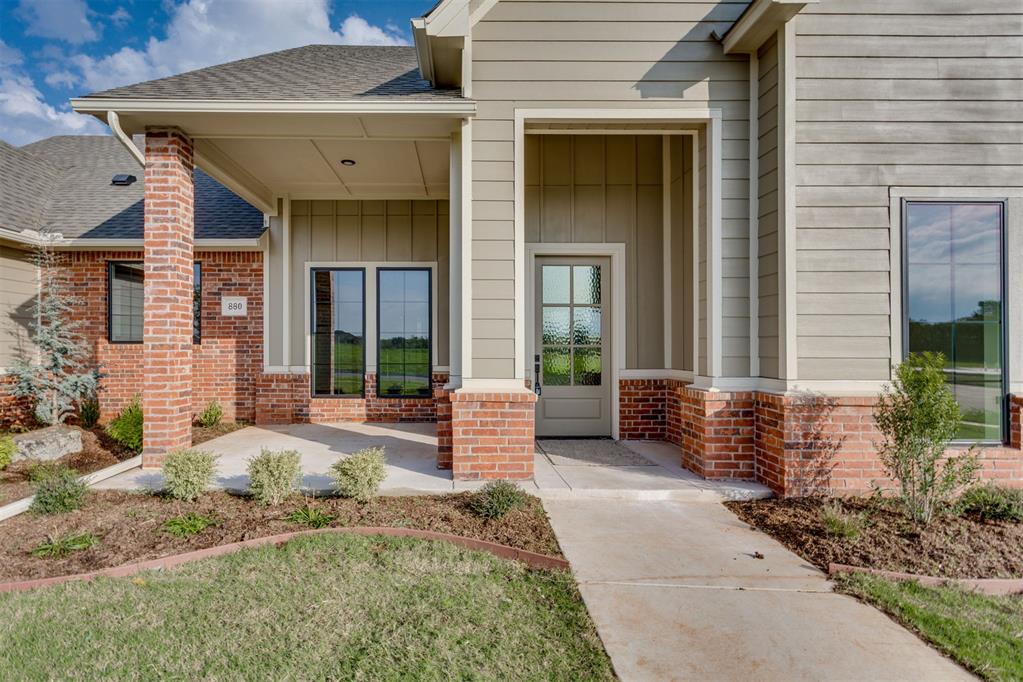
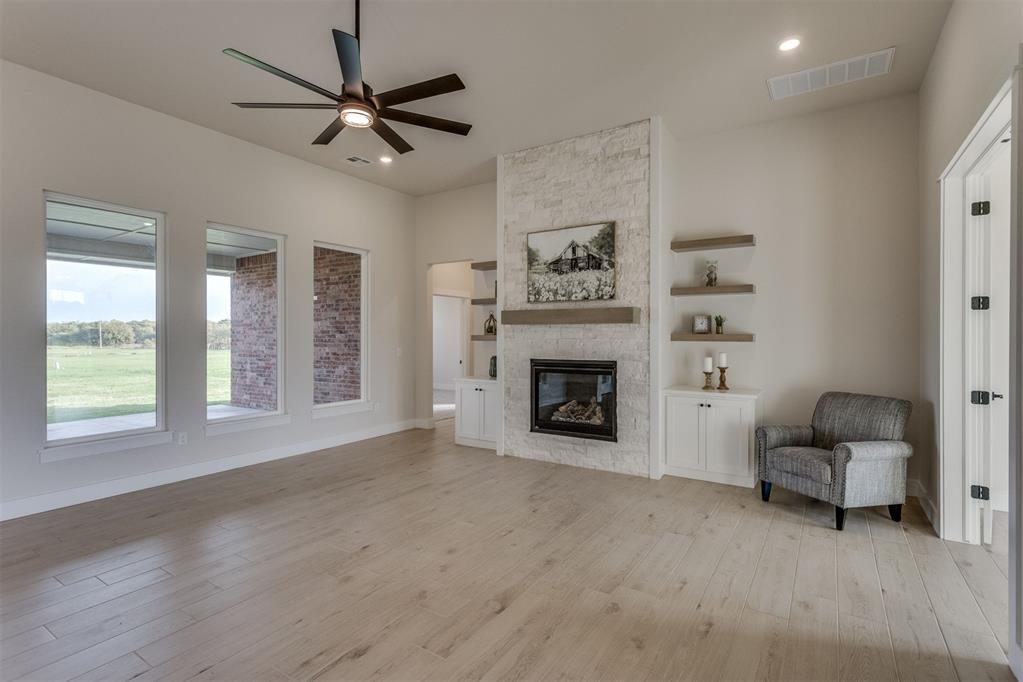
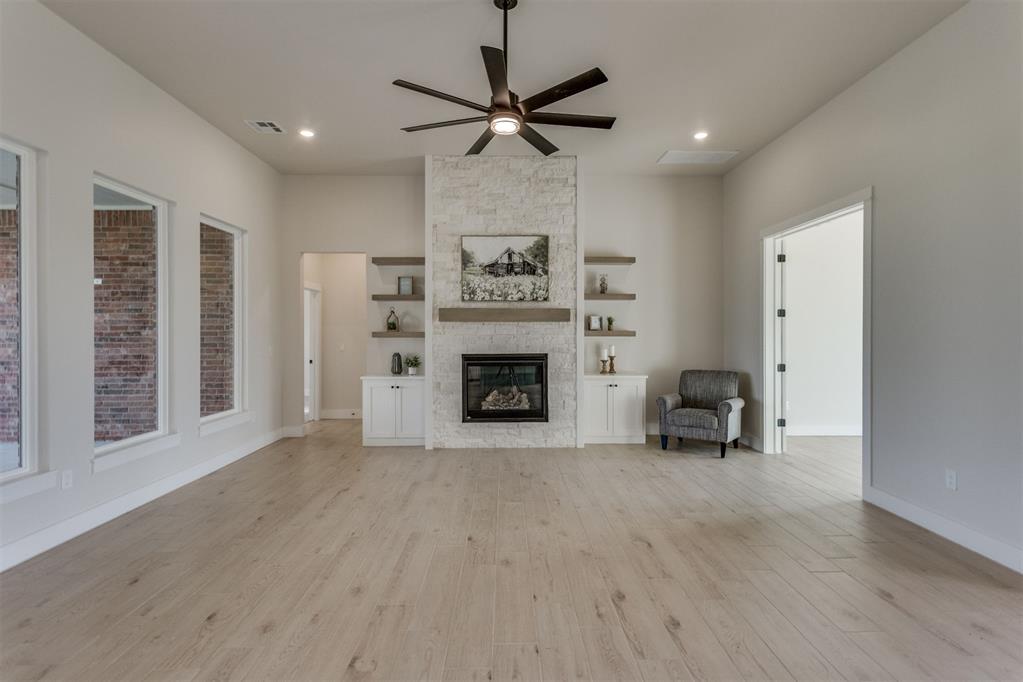
Discover the space, style, and thoughtful details you've been looking for in this beautiful new construction home in Shenandoah Ridge! Situated on a half-acre shop-approved lot, this home offers room to spread out both inside and out. The open-concept design features tall ceilings, a welcoming living area with a gas log fireplace flanked by built-in shelving, and a spacious dining area that comfortably accommodates even the largest dining tables while maintaining an open flow between the living room and kitchen. The kitchen is designed to impress with extra counter space, quartz countertops, stainless steel appliances, a gas range, and a butler's pantry for additional storage and prep space. The secluded primary suite offers a peaceful retreat with a wood-beamed ceiling and a spa-inspired bathroom featuring a large soaking tub and tiled shower. Two additional bedrooms and a dedicated study provide flexibility for family, guests, or working from home. Everyday convenience shines through with a three-car garage featuring a drive-through door for easy backyard access, plus a built-in bench and storage area for coats and backpacks just inside the garage entry, along with a conveniently located half bath. A smart home security system and sprinkler system add even more value and peace of mind. With its spacious layout, inviting finishes, and half-acre homesite with shop approval, this home delivers the perfect combination of comfort, functionality, and room to enjoy!

$3,626/mo

Est. mortgage payment based on a $545,000 home price.

All estimates are provided by Luxury Presence for informational purposes only. Actual amounts may vary.

Additional information

MLS® ID
1255200

Interior Features

Bedrooms
3
Bathrooms
3
Fireplace
Yes
Cooling
Yes
Heating
Yes
Basement
No

Exterior Features

Lot Size
0.53 Acres

Other Property Details

Taxes
$164
Tax Frequency
Annually
Association Fee Frequency
Yearly
Garage
Yes
MLS provider logo

Listings courtesy of MLSOK, Inc. as distributed by MLS GRID

All information deemed reliable but not guaranteed and should be independently verified. All properties are subject to prior sale, change or withdrawal. Neither listing broker(s) nor Tev Brackin shall be responsible for any typographical errors, misinformation, misprints and shall be held totally harmless. Properties displayed may be listed or sold by various participants in the MLS. 

Based on information submitted to the MLS GRID as of 5:38 AM UTC on 11/10/2026. All data is obtained from various sources and may not have been verified by broker or MLS GRID. Supplied Open House Information is subject to change without notice. All information should be independently reviewed and verified for accuracy. Properties may or may not be listed by the office/agent presenting the information.

©2026 MLSOK, Inc. All rights reserved.

DMCA Notice 

Powered by Luxury Presence