Property photo 1
Property photo 2
Property photo 3
Property photo 4
Property photo 5
3 Beds
3 Baths
2,297 sqft

$339,900

2832 NW 20th Street, Oklahoma City OK, 73107

Price per sqft$147.98
Built in1931
Property size2,297 sqft
Property typeResidential
Courtesy of Adams Family Real Estate LLC, Homer Adams Listing Contact: (405) 921-9434

Overview

Active

Listed Nov 5, 2026

Updated 32h ago

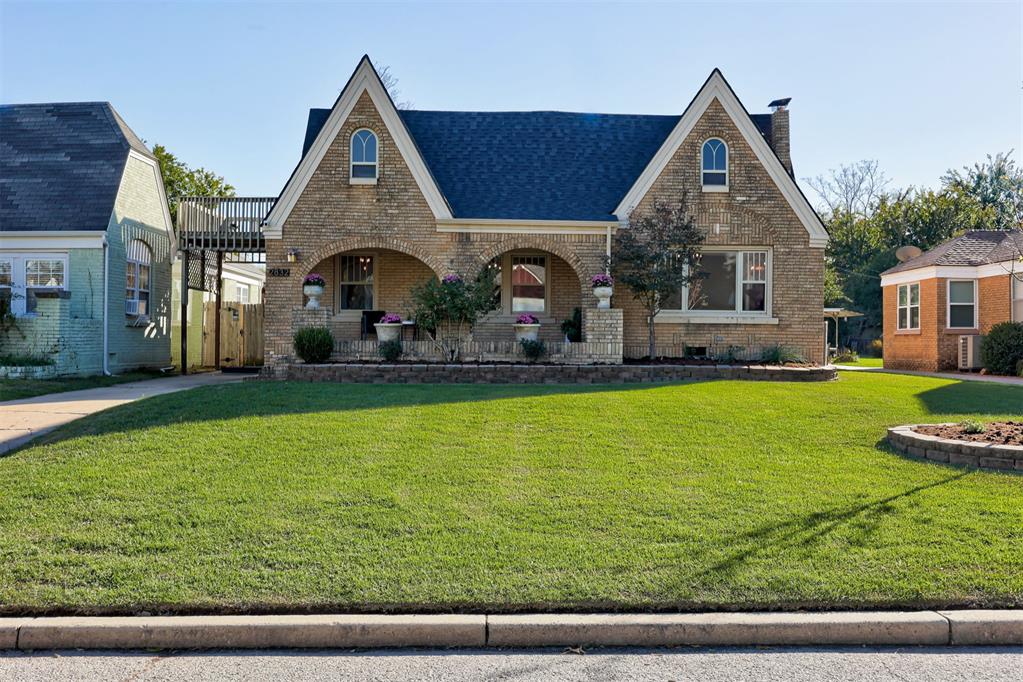
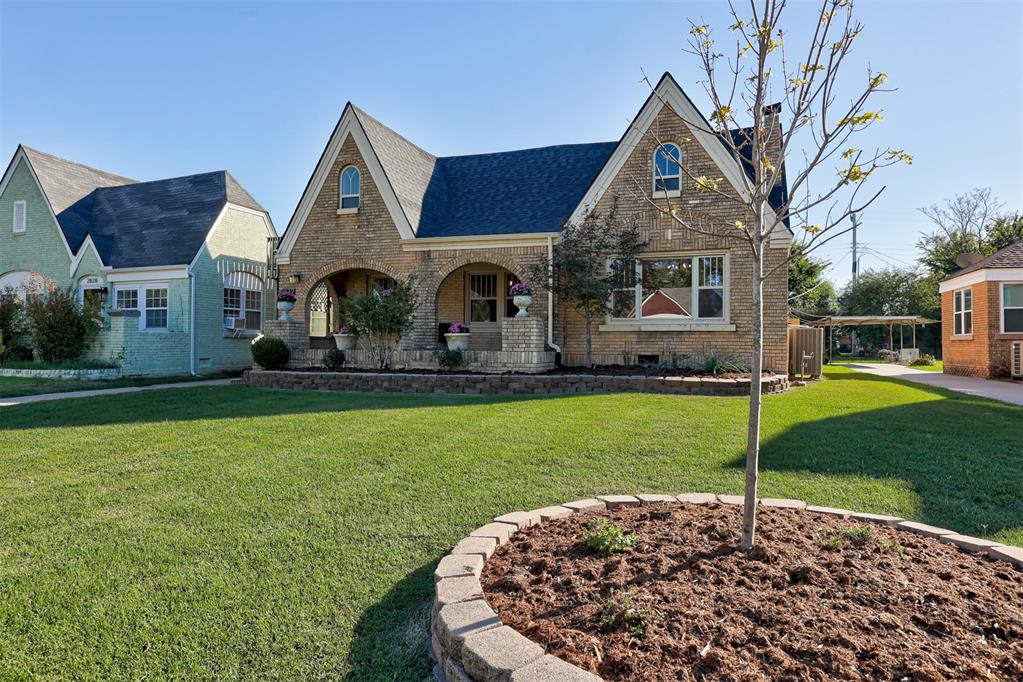
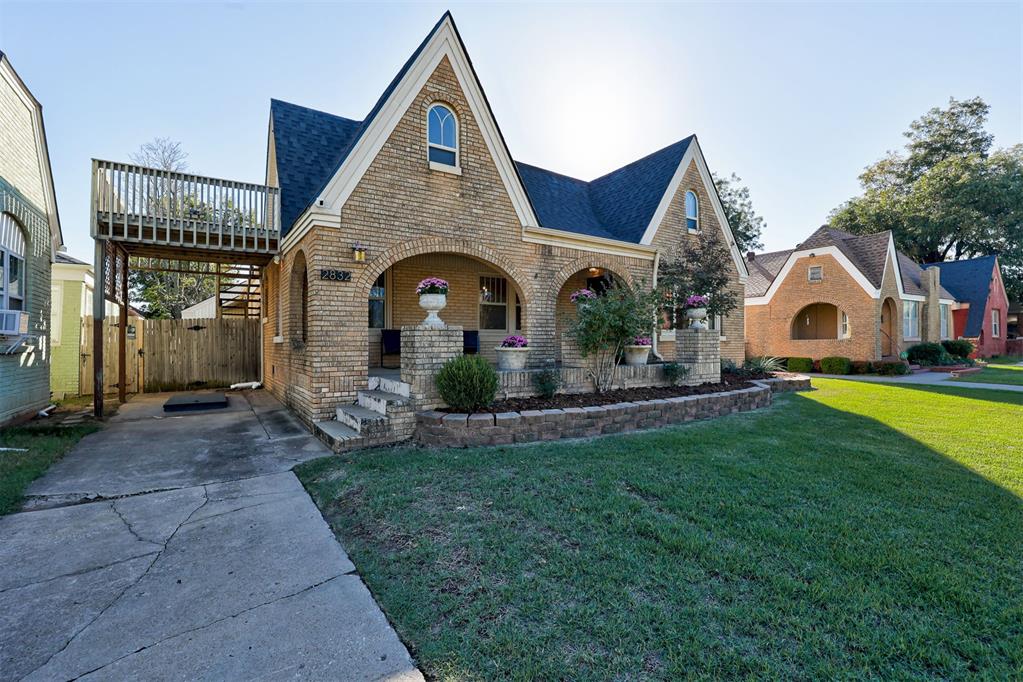
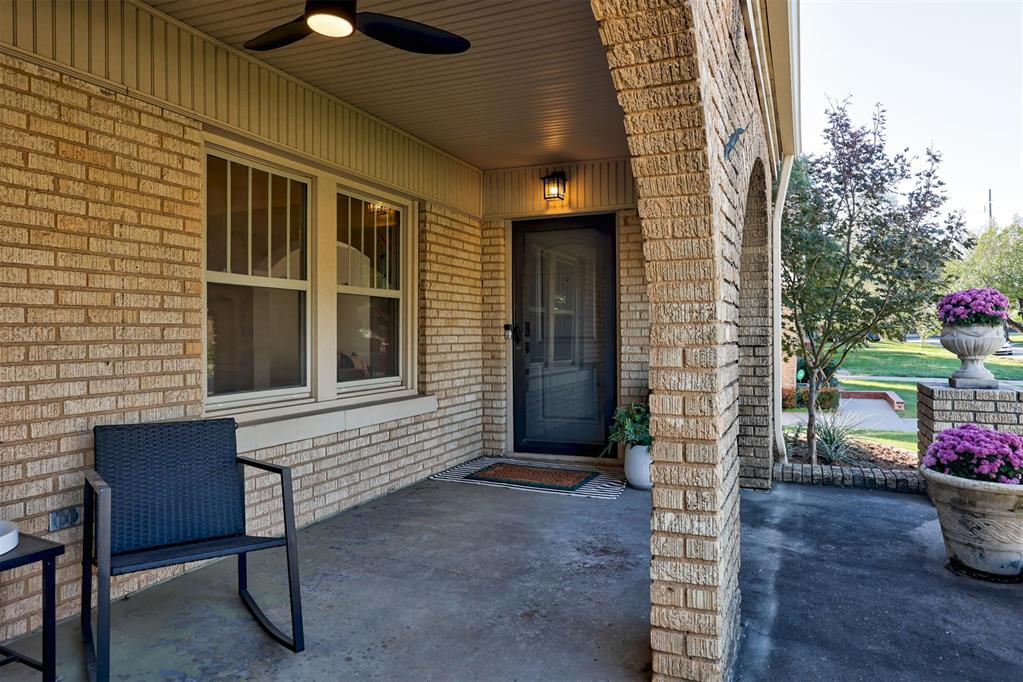
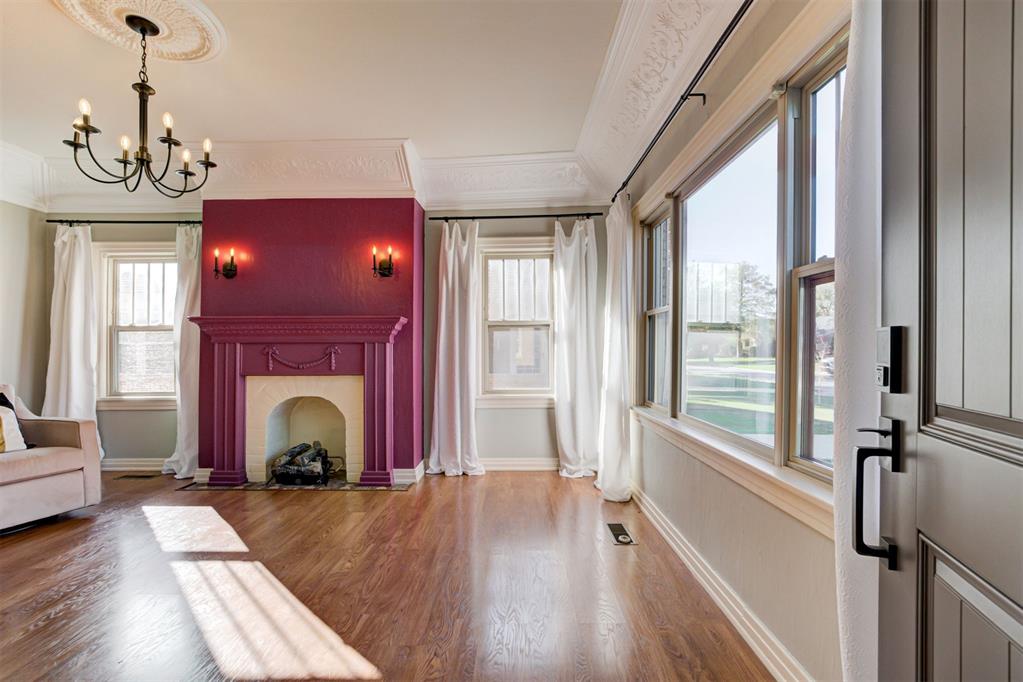
**Open House November 15th 2-4** Timeless 1930s architecture meets thoughtful modern updates in this distinctive Crestwood Tudor, offering 2,297 square feet, three bedrooms, two full bathrooms, one half bath, and an exceptionally versatile floor plan. From the graceful arches of the covered front porch to the home’s original architectural details, this property delivers the character that makes historic Oklahoma City homes so appealing. Inside, you’ll discover inviting living spaces, a gas fireplace, formal dining room, charming breakfast area, and beautiful period details that create a warm, welcoming atmosphere. The entire upper level offers an impressive private retreat, complete with a beautifully remodeled bathroom, wet bar with quartz countertops and a built-in beverage fridge, dual closets, private balcony, and generous space for a bedroom as well as a sitting area or office. Outdoor living is equally inviting, with a covered three-season deck overlooking the fully fenced backyard. A separate climate-controlled studio adds valuable flexibility for creative pursuits, a home office, or exercise space, while an additional workshop provides room for projects and storage. Thoughtful improvements include a new roof in May 2025, two newer AC units, updated windows throughout, two remodeled bathrooms, refreshed interior paint, updated lighting, and landscaping improvements. Additional amenities include a spacious laundry room, basement, and storm shelter. Refrigerator, washer, and dryer are included with the sale, making this charming Crestwood home even more move-in ready!

$2,261/mo

Est. mortgage payment based on a $339,900 home price.

All estimates are provided by Luxury Presence for informational purposes only. Actual amounts may vary.

Additional information

MLS® ID
1257003

Interior Features

Bedrooms
3
Bathrooms
3
Fireplace
Yes
Cooling
Yes
Heating
Yes
Basement
No

Exterior Features

Lot Size
0.17 Acres

Other Property Details

Taxes
$2,735
Tax Frequency
Annually
Association Fee Frequency
Yearly
Garage
Yes
MLS provider logo

Listings courtesy of MLSOK, Inc. as distributed by MLS GRID

All information deemed reliable but not guaranteed and should be independently verified. All properties are subject to prior sale, change or withdrawal. Neither listing broker(s) nor Tev Brackin shall be responsible for any typographical errors, misinformation, misprints and shall be held totally harmless. Properties displayed may be listed or sold by various participants in the MLS. 

Based on information submitted to the MLS GRID as of 5:38 AM UTC on 11/10/2026. All data is obtained from various sources and may not have been verified by broker or MLS GRID. Supplied Open House Information is subject to change without notice. All information should be independently reviewed and verified for accuracy. Properties may or may not be listed by the office/agent presenting the information.

©2026 MLSOK, Inc. All rights reserved.

DMCA Notice 

Powered by Luxury Presence