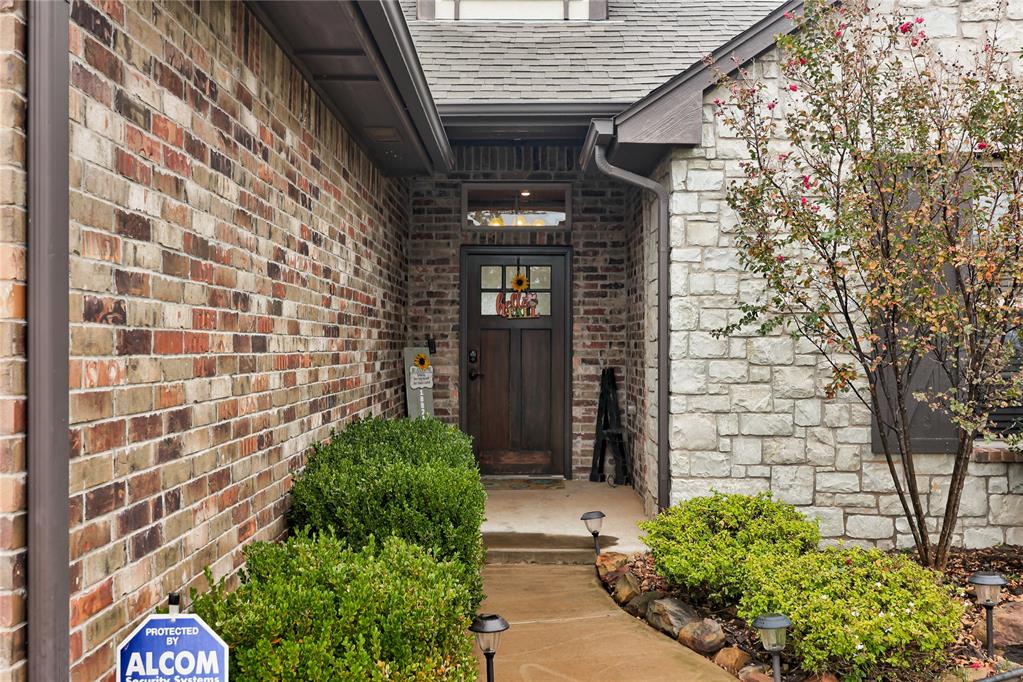
Property photo 1
Property photo 2
Property photo 3
Property photo 4
Property photo 5
4 Beds
3 Baths
2,650 sqft

$475,000

18824 Stone Oak Road, Edmond OK, 73012

Price per sqft$179.25
Built in2014
Property size2,650 sqft
Property typeResidential
Courtesy of RE/MAX First, Joe Forrest Listing Contact: (405) 850-8489

Overview

Active

Listed Nov 10, 2026

Updated 10h ago

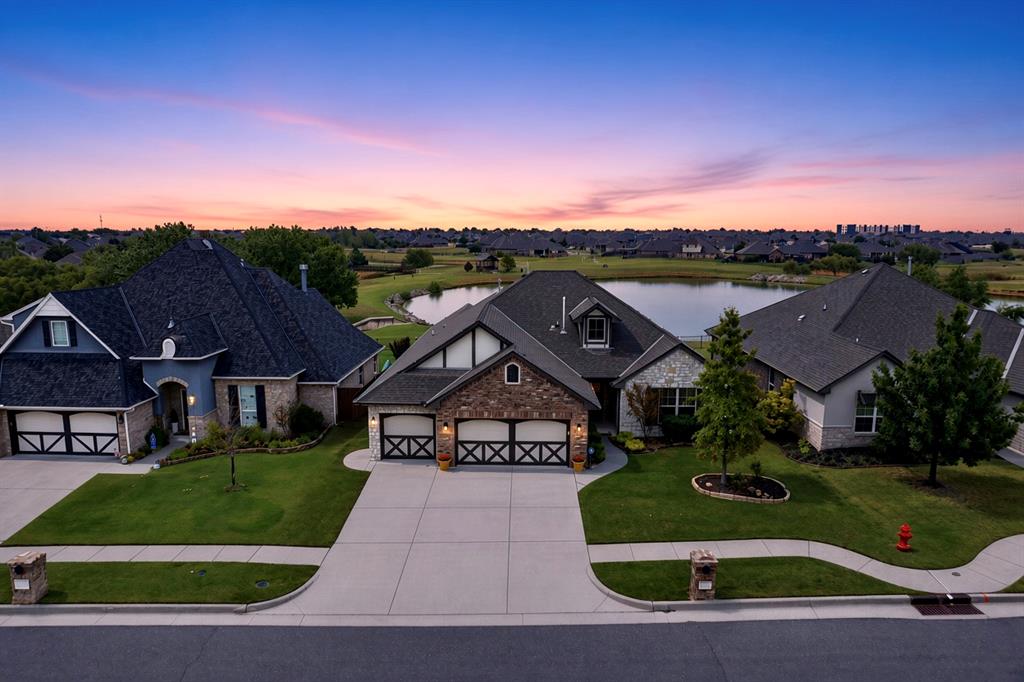
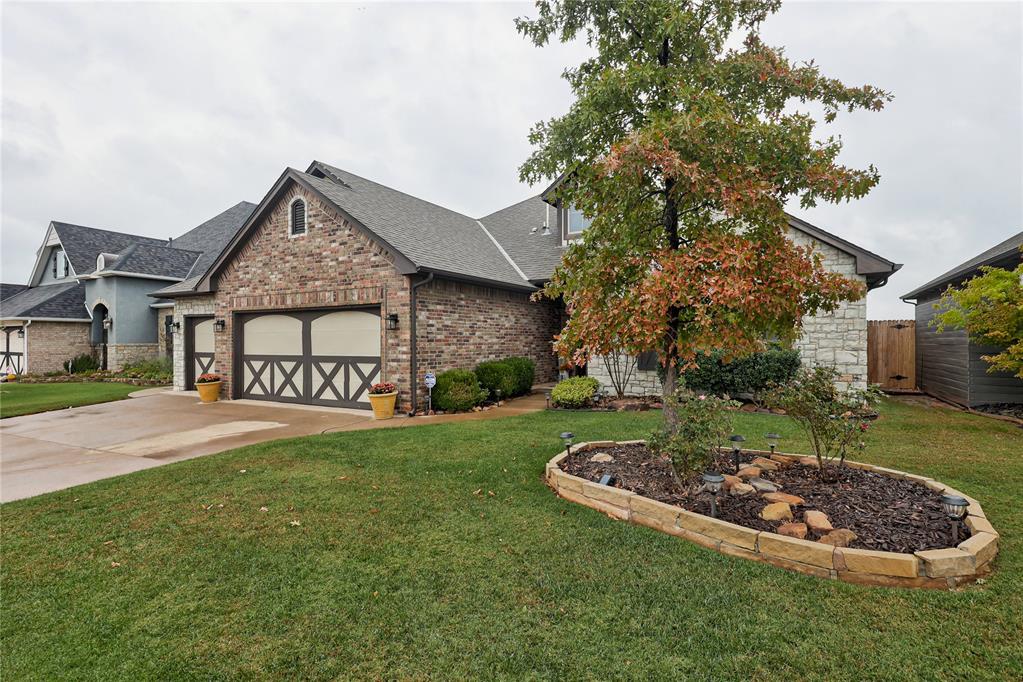
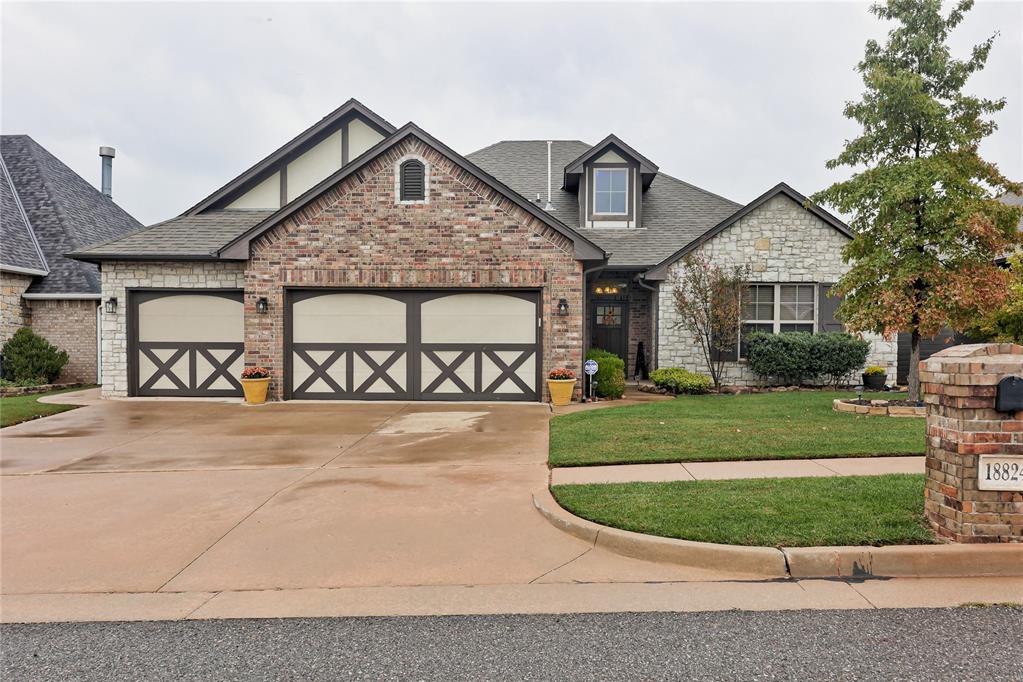
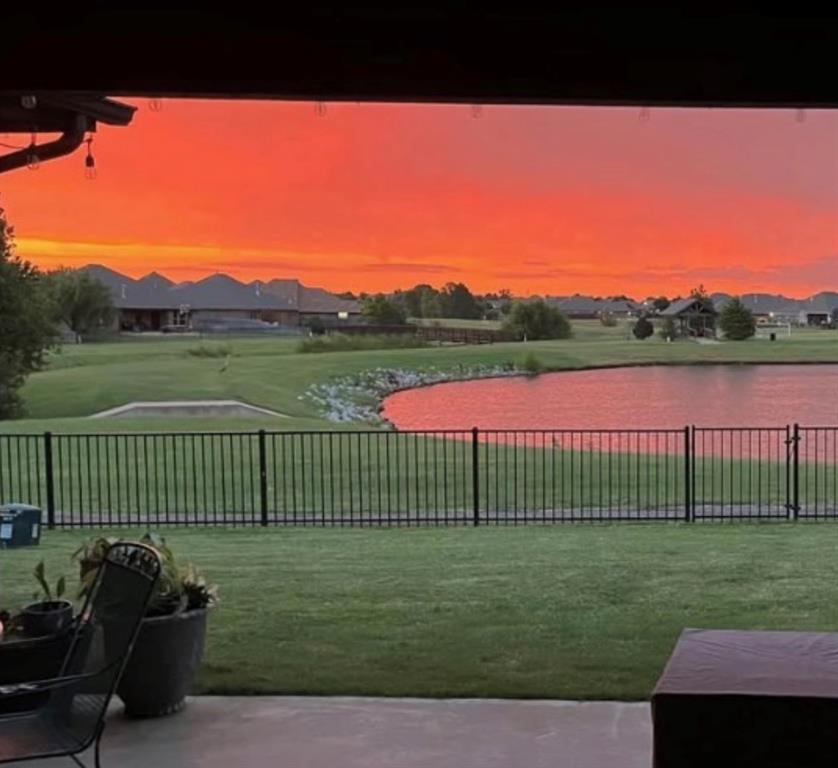
The Orchards in the GROVE on the Lakefront 4 Bedrooms | 3 Bathrooms | 2 Living Areas | 3-Car Garage with Storm Shelter Experience elevated lakefront living in this exceptional single-level home. Enjoy stunning lake views through 8 large windows or step outside onto the 350 sq ft covered patio featuring a hydraulic screen—perfect for year-round enjoyment. Interior Highlights • Beam coffered ceiling, casement windows crown moulding in the main living room • Vaulted beam ceiling in the den • Tray ceiling and casement windows in the primary suite • Dual fireplaces (living room and den) Chef’s Kitchen • 6-burner gas range • Stainless steel appliances • Granite countertops • Generous cabinetry and crown moulding • Center island • Large pantry with built-in Lazy Susans The thoughtfully designed dining area connects seamlessly to the den through the custom double barn doors. The spacious primary suite offers crown moulding, tray ceiling, a large closet with built-ins, dual vanities, a soaker tub, a bench, and a walk-in shower. A guest ensuite plus two additional bedrooms and a full bath complete the sleeping quarters. Additional features include a mudroom entry from the garage leading into a well-appointed laundry room with long counter space, cabinetry, and a sink. All living spaces are thoughtfully arranged on one level. Words and photos only begin to capture the warmth, intelligent design, and inviting atmosphere of this beautifully crafted home. Walking through the front door engages every sense—this is lakefront living at its finest.

$3,160/mo

Est. mortgage payment based on a $475,000 home price.

All estimates are provided by Luxury Presence for informational purposes only. Actual amounts may vary.

Additional information

MLS® ID
1255051

Interior Features

Bedrooms
4
Bathrooms
3
Fireplace
Yes
Cooling
Yes
Heating
Yes
Basement
No

Exterior Features

Lot Size
0.19 Acres

Other Property Details

Taxes
$5,314
Tax Frequency
Annually
Association Fee Frequency
Yearly
Garage
Yes
MLS provider logo

Listings courtesy of MLSOK, Inc. as distributed by MLS GRID

All information deemed reliable but not guaranteed and should be independently verified. All properties are subject to prior sale, change or withdrawal. Neither listing broker(s) nor Tev Brackin shall be responsible for any typographical errors, misinformation, misprints and shall be held totally harmless. Properties displayed may be listed or sold by various participants in the MLS. 

Based on information submitted to the MLS GRID as of 3:09 AM UTC on 11/11/2026. All data is obtained from various sources and may not have been verified by broker or MLS GRID. Supplied Open House Information is subject to change without notice. All information should be independently reviewed and verified for accuracy. Properties may or may not be listed by the office/agent presenting the information.

©2026 MLSOK, Inc. All rights reserved.

DMCA Notice 

Powered by Luxury Presence