Property photo 1
Property photo 2
Property photo 3
Property photo 4
Property photo 5
4 Beds
5 Baths
4,757 sqft

$885,000

11050 Greenwood Drive, Piedmont OK, 73078

Price per sqft$186.04
Built in1979
Property size4,757 sqft
Property typeResidential
Courtesy of RE/MAX at Home, Melodie McGowan Listing Contact: (405) 820-8300

Overview

Active

Listed Jul 10, 2026

Updated 10h ago

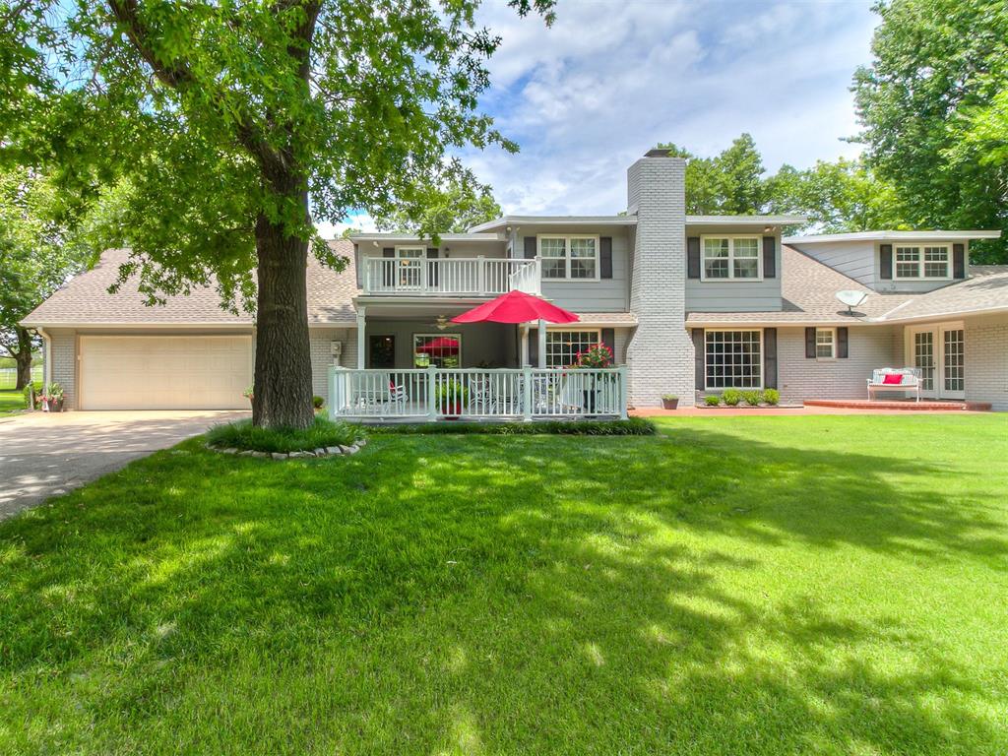
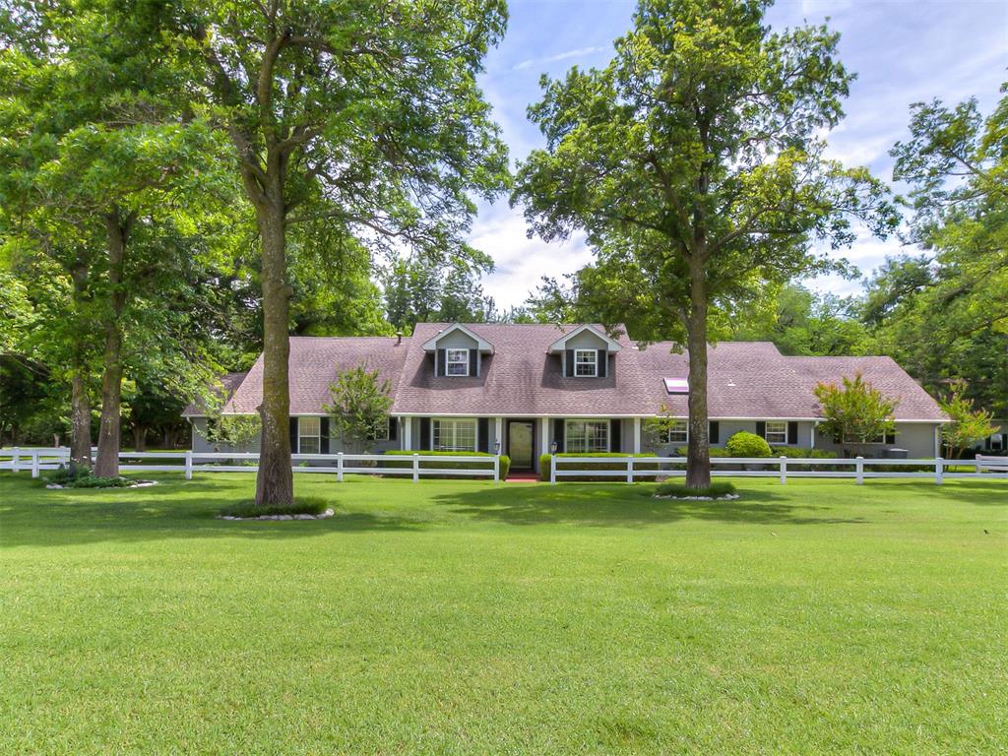
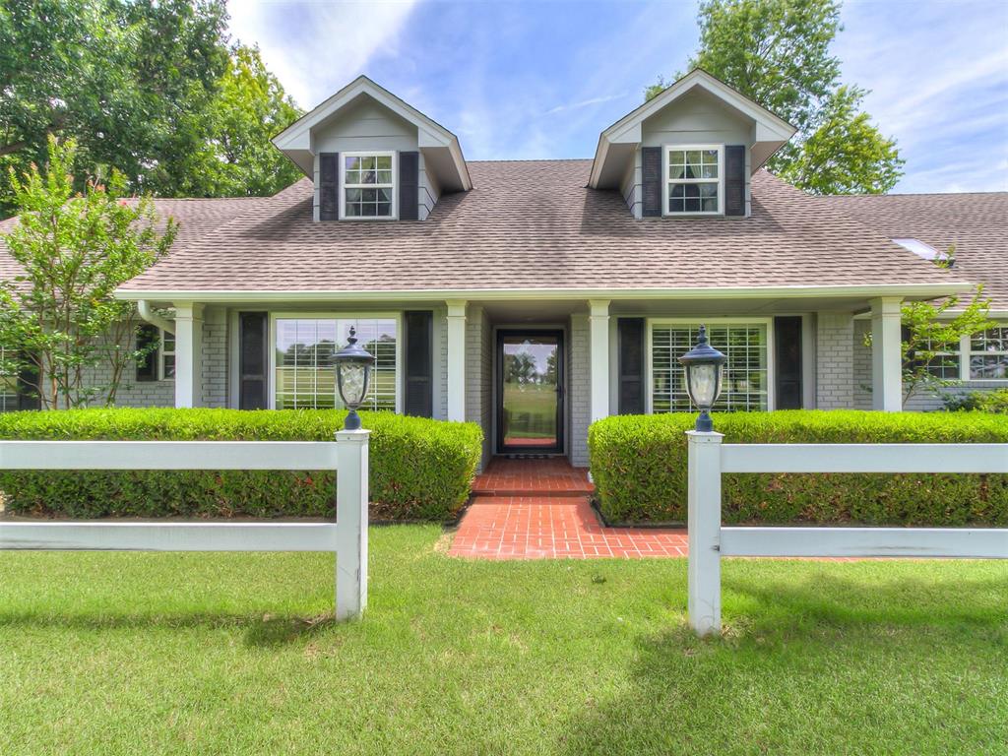
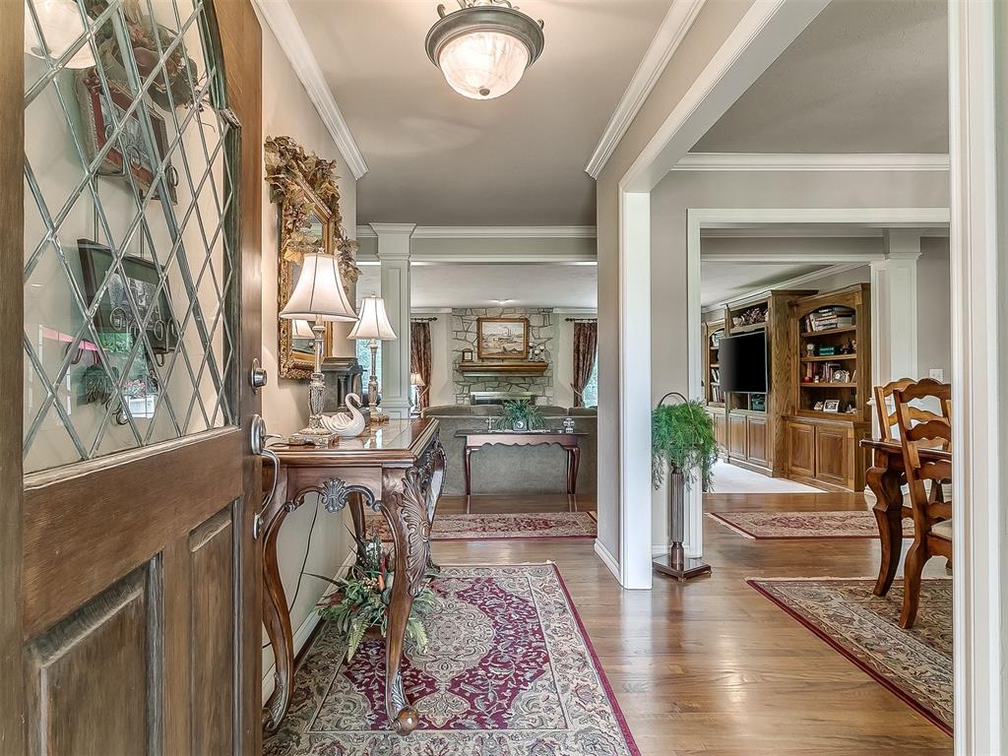
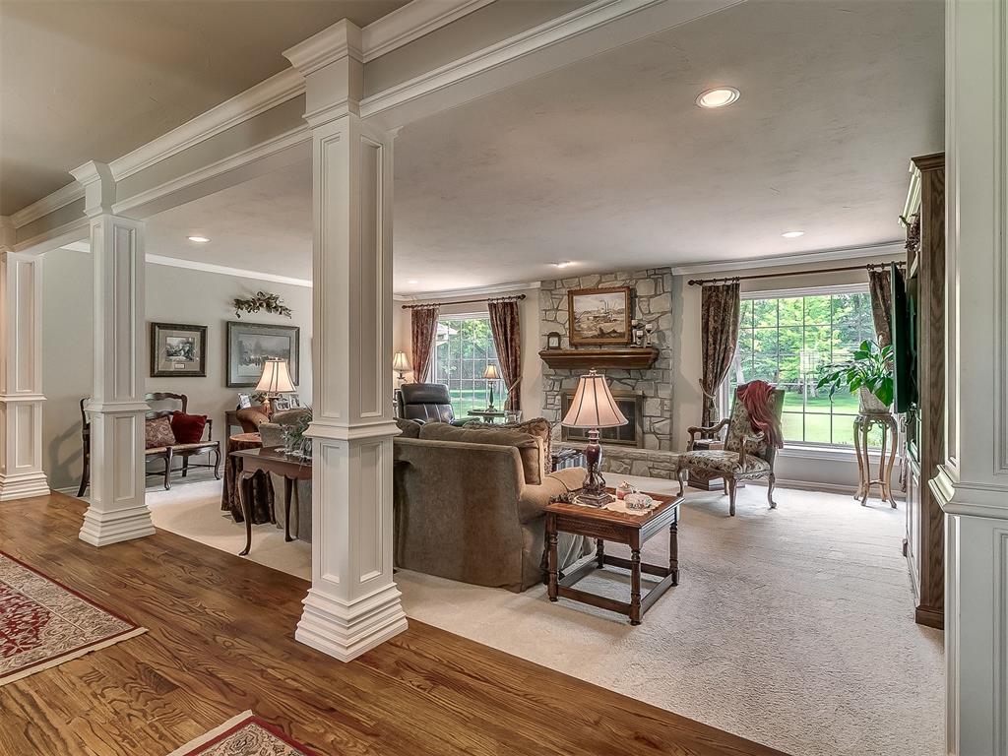
New Roof just installed!!! Situated on just over 5 picturesque, park-like acres shaded by mature trees, this exceptional estate offers timeless elegance and incredible amenities both inside and out. A welcoming front porch sets the tone for the home, opening to hardwood floors and a spacious formal dining room. The step-down living area serves as the heart of the home, featuring a floor-to-ceiling stone fireplace, custom built-in entertainment center, and beautiful views of the surrounding grounds. Designed for both everyday living and entertaining, the spacious kitchen offers custom cabinetry, granite countertops, tile backsplash, kitchen island with storage, walk-in pantry, skylight with motorized screen, and a charming breakfast area complete with additional built-ins, prep sink, and generous counter space. The thoughtfully designed floor plan features an oversized primary retreat with a private sitting room, spa-inspired bath featuring heated tile flooring, walk-in shower, custom closet, and an integrated safe room. A secondary bedroom and dedicated office share a Jack and Jill bath, creating an ideal layout. Upstairs, dual staircases lead to two additional bedrooms thoughtfully separated by an expansive game room featuring a wet bar and access to a balcony overlooking the beautifully landscaped grounds, creating the perfect space for entertaining. There is also a large walk-in attic space. The laundry room includes a sink, desk space and abundant cabinets. The exterior is equally impressive with covered Trex decking, bricked walkways and patio areas, professional landscaping, epoxy flooring in the garage, and a sprinkler system on a well. An incredible 1,600+ square foot two-story barn is complete with mounted overhead racks, a half bath and ample storage upstairs creating endless possibilities for hobbies, workspace and additional storage. A rare opportunity to own a truly one-of-a-kind private estate.

$5,888/mo

Est. mortgage payment based on a $885,000 home price.

All estimates are provided by Luxury Presence for informational purposes only. Actual amounts may vary.

Additional information

MLS® ID
1238637

Interior Features

Bedrooms
4
Bathrooms
5
Fireplace
Yes
Cooling
Yes
Heating
Yes
Basement
No

Exterior Features

Lot Size
5.24 Acres

Other Property Details

Taxes
$4,570
Tax Frequency
Annually
Association Fee Frequency
Yearly
Garage
Yes
MLS provider logo

Listings courtesy of MLSOK, Inc. as distributed by MLS GRID

All information deemed reliable but not guaranteed and should be independently verified. All properties are subject to prior sale, change or withdrawal. Neither listing broker(s) nor Tev Brackin shall be responsible for any typographical errors, misinformation, misprints and shall be held totally harmless. Properties displayed may be listed or sold by various participants in the MLS. 

Based on information submitted to the MLS GRID as of 9:17 PM UTC on 11/10/2026. All data is obtained from various sources and may not have been verified by broker or MLS GRID. Supplied Open House Information is subject to change without notice. All information should be independently reviewed and verified for accuracy. Properties may or may not be listed by the office/agent presenting the information.

©2026 MLSOK, Inc. All rights reserved.

DMCA Notice 

Powered by Luxury Presence