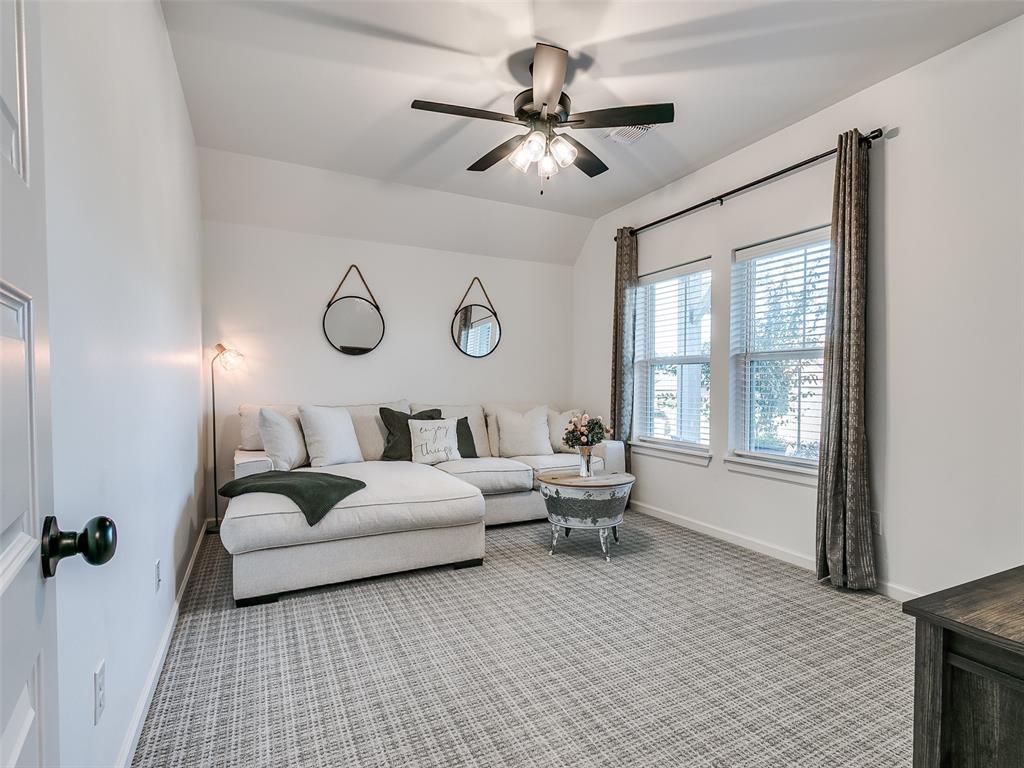
Property photo 1
Property photo 2
Property photo 3
Property photo 4
Property photo 5
3 Beds
2 Baths
1,996 sqft

$375,000

9316 SW 41st Street, Oklahoma City OK, 73179

Price per sqft$187.88
Built in2025
Property size1,996 sqft
Property typeResidential
Courtesy of Copper Creek Real Estate, Ellen Mills Listing Contact: (405) 590-0616

Overview

Active

Listed Nov 6, 2026

Updated 19h ago

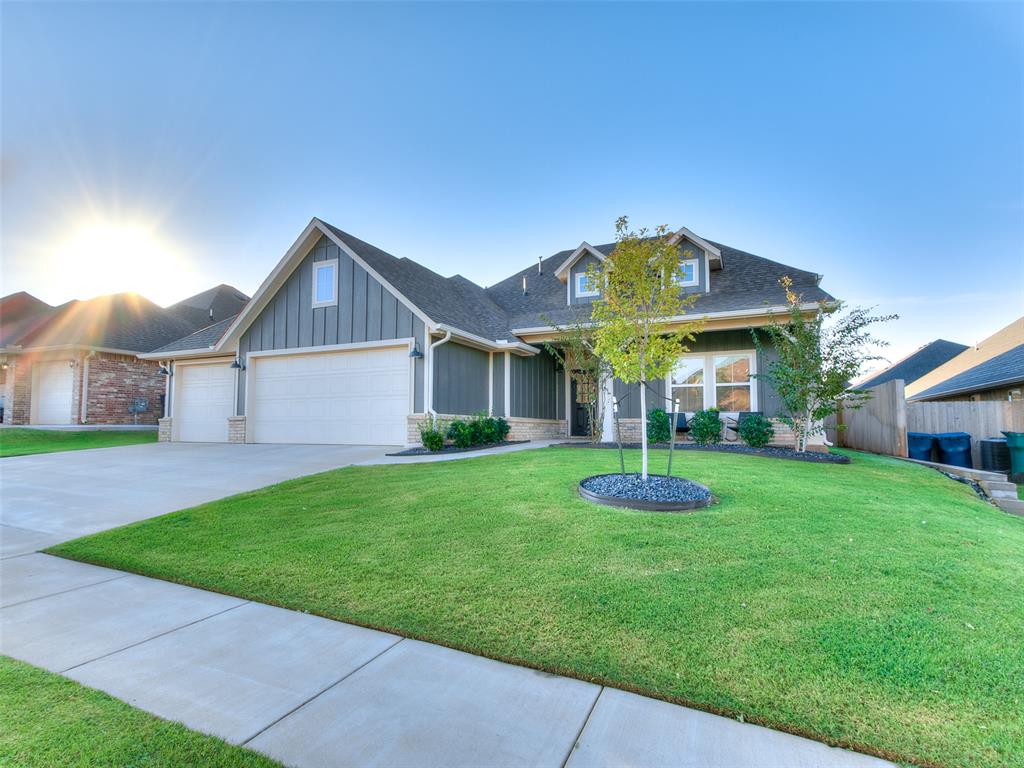
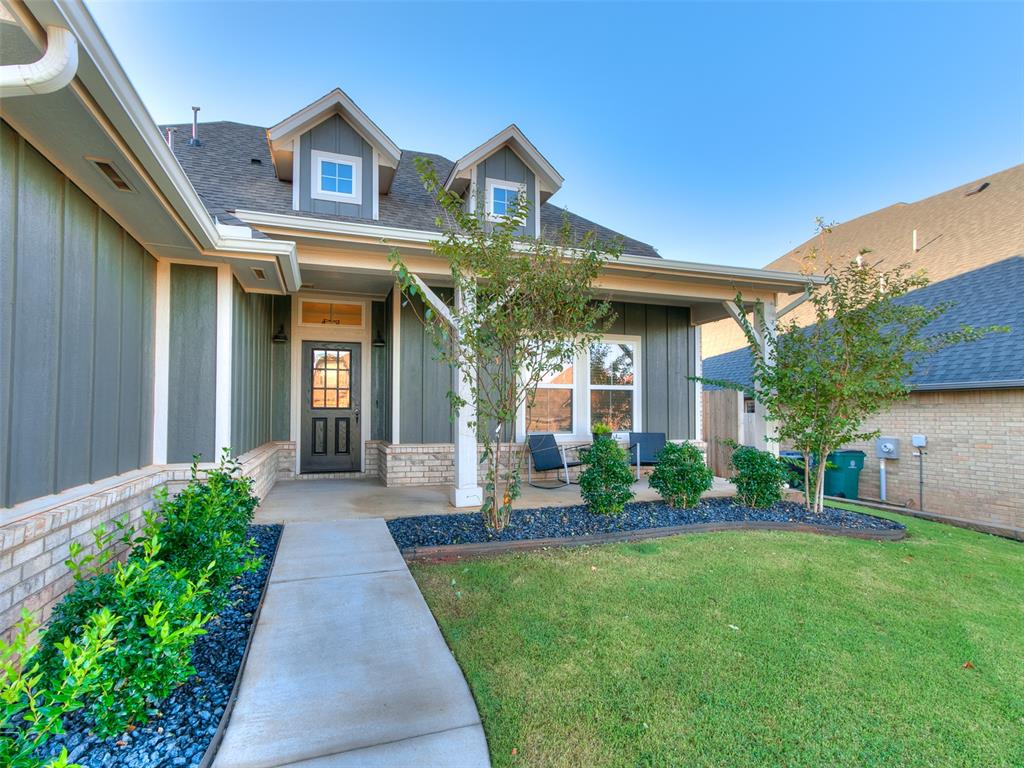
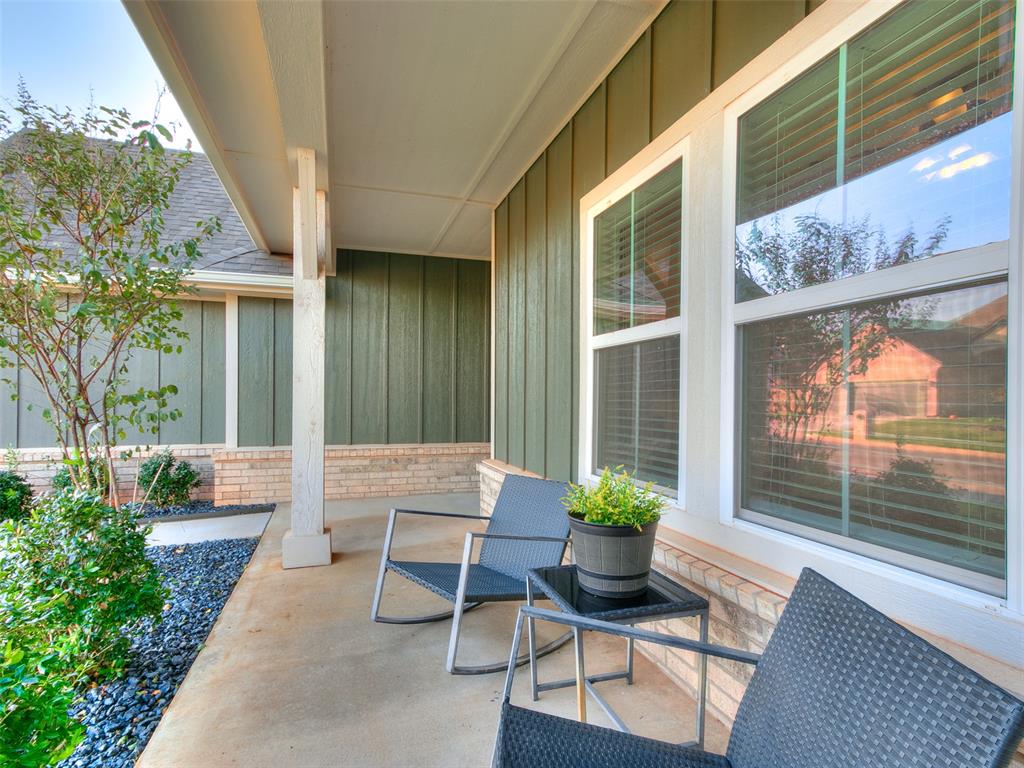
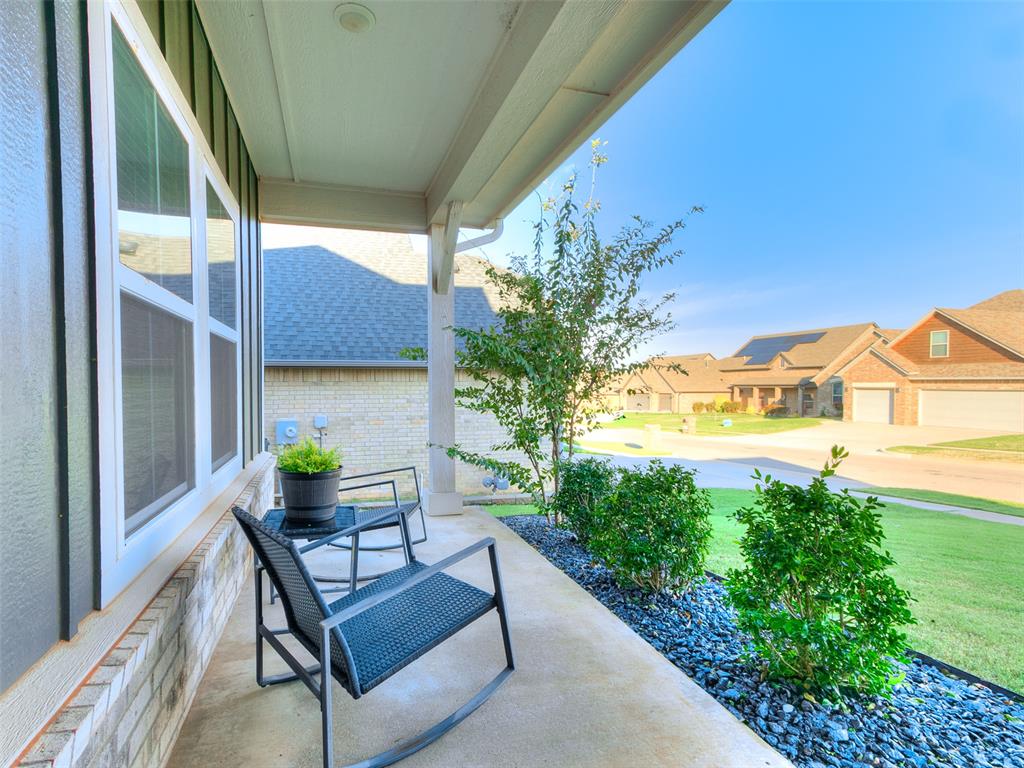
Welcome to Cedar Ridge at Morgan Creek! This beautifully designed 3-bedroom, 2-bath home offers 1996 square feet of living space, combining modern finishes, functional living areas, and energy-efficient construction. The inviting open-concept layout features a spacious living area with a gas fireplace, beautiful wood-look tile flooring, and a well-appointed kitchen complete with a large center island, abundant cabinetry, convenient pull-out storage, and stylish designer lighting. A flex room near the entry provides the perfect space for a home office, workout room, hobby space, or additional sitting area. The private primary suite offers a relaxing retreat with a spacious walk-in closet and an impressive bathroom featuring an extended walk-in shower. Two additional bedrooms and a full bathroom provide comfortable accommodations for family or guests. Additional highlights include a spacious three-car garage, covered back patio, full sprinkler system, updated landscape, full fence, full guttering, tankless water heater, air filtration system, smart home technology, and an in-ground storm shelter. Built with comfort in mind, this energy efficient home incorporates high-performance construction features designed to enhance indoor air quality and help reduce energy consumption. Enjoy the neighborhood amenities, including a community pond, playground, and pavilion, along with convenient access to shopping, dining, major highways, and the Oklahoma City metro. Seller is listing agent.

$2,495/mo

Est. mortgage payment based on a $375,000 home price.

All estimates are provided by Luxury Presence for informational purposes only. Actual amounts may vary.

Additional information

MLS® ID
1255961

Interior Features

Bedrooms
3
Bathrooms
2
Fireplace
Yes
Cooling
Yes
Heating
Yes
Basement
No

Exterior Features

Lot Size
0.17 Acres

Other Property Details

Taxes
$4,400
Tax Frequency
Annually
Association Fee Frequency
Yearly
Garage
Yes
Municipality
11
MLS provider logo

Listings courtesy of MLSOK, Inc. as distributed by MLS GRID

All information deemed reliable but not guaranteed and should be independently verified. All properties are subject to prior sale, change or withdrawal. Neither listing broker(s) nor Tev Brackin shall be responsible for any typographical errors, misinformation, misprints and shall be held totally harmless. Properties displayed may be listed or sold by various participants in the MLS. 

Based on information submitted to the MLS GRID as of 5:38 AM UTC on 11/10/2026. All data is obtained from various sources and may not have been verified by broker or MLS GRID. Supplied Open House Information is subject to change without notice. All information should be independently reviewed and verified for accuracy. Properties may or may not be listed by the office/agent presenting the information.

©2026 MLSOK, Inc. All rights reserved.

DMCA Notice 

Powered by Luxury Presence