Property photo 1
Property photo 2
Property photo 3
Property photo 4
Property photo 5
4 Beds
3 Baths
2,326 sqft

$400,000

528 Side Track Road, Yukon OK, 73099

Price per sqft$171.97
Built in2021
Property size2,326 sqft
Property typeResidential
Courtesy of The Agency, Melissa Hooper Listing Contact: (405) 824-9556

Overview

Active

Listed Nov 5, 2026

Updated 24h ago

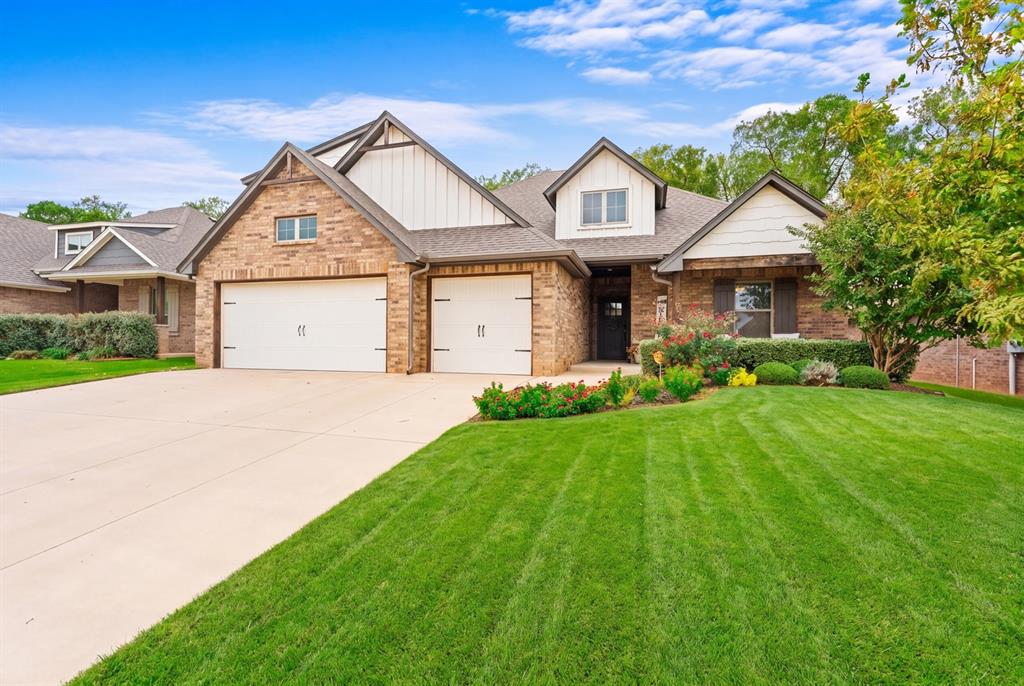
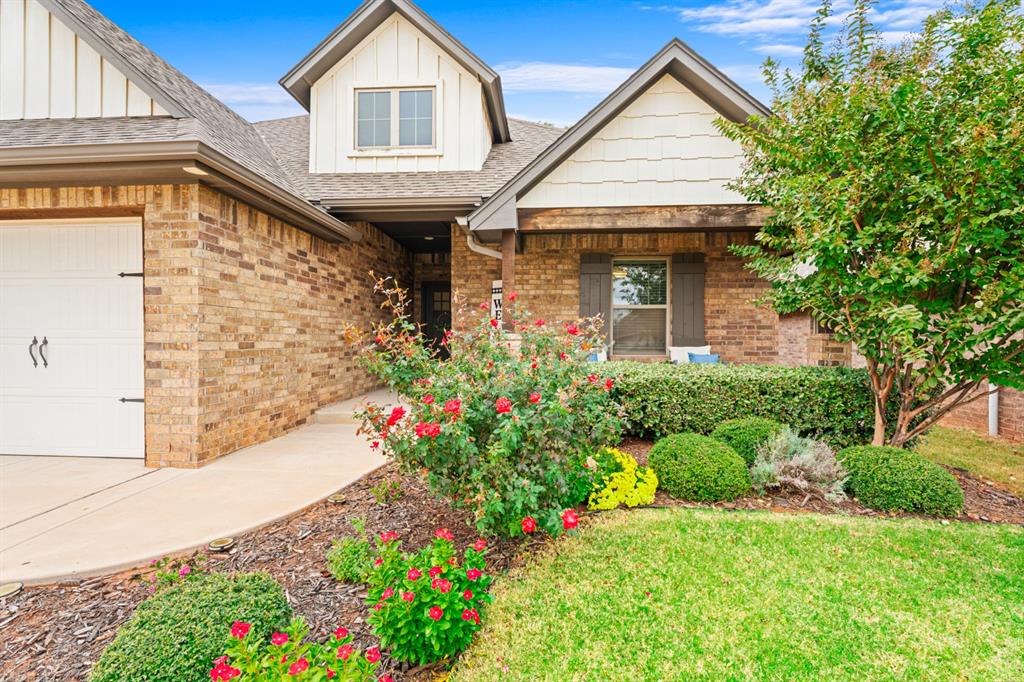
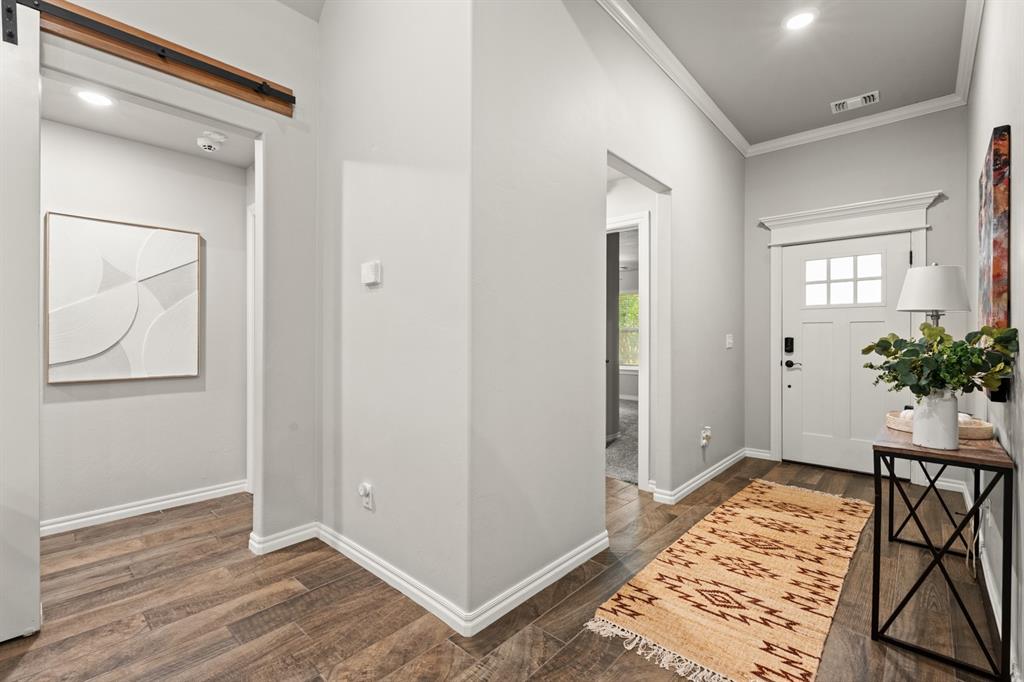
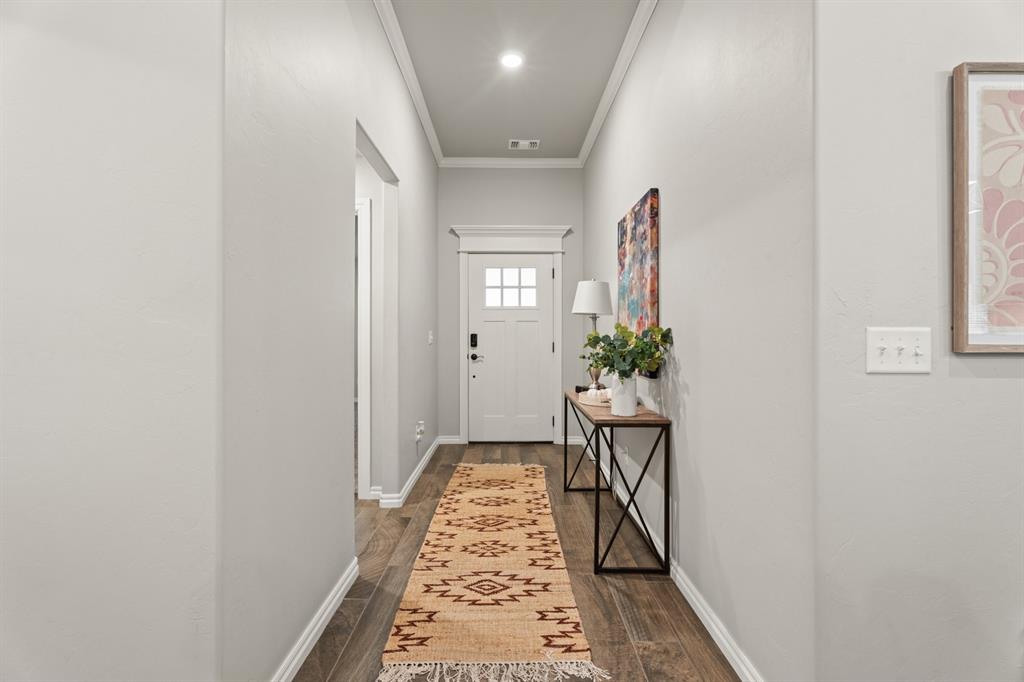
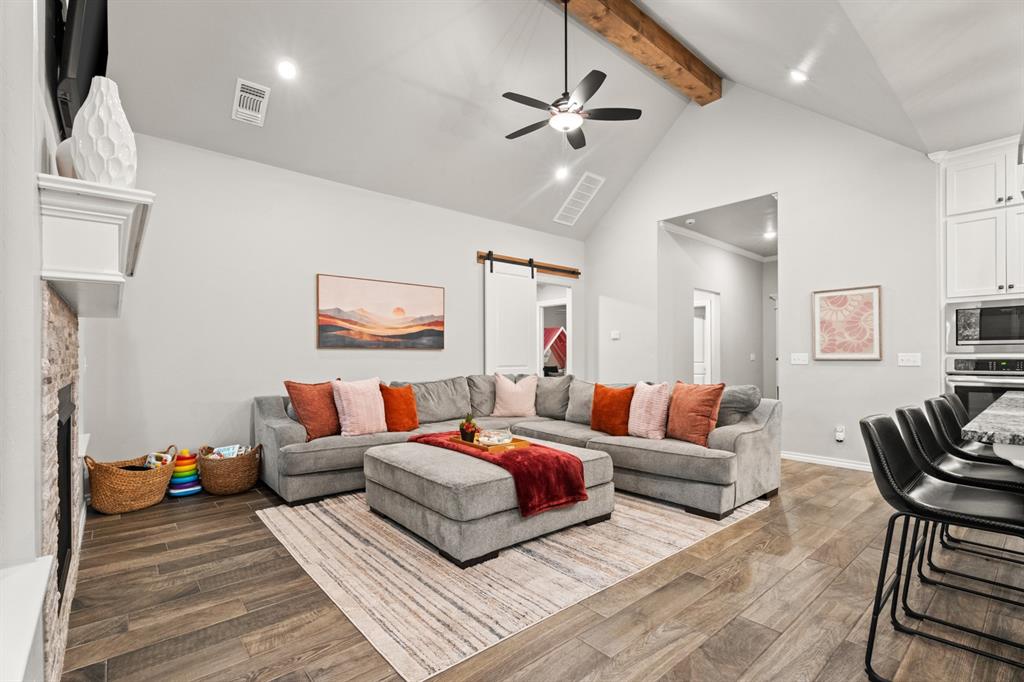
As you step into the entryway, you're greeted by a captivating gas fireplace framed by soaring cathedral ceilings and beautiful windows, inviting in abundant natural light. The eye-catching ceiling with a beam adds a touch of elegance, making this space truly exceptional. The chef's kitchen is a dream, featuring stainless steel appliances, a large island with interior shelving, ceiling-height cabinets, and a huge walk in pantry, providing plenty of storage and functionality. The open floor plan ensures seamless flow between the kitchen, dining, and living areas, perfect for both everyday living and entertaining. Upstairs, a bonus room awaits with a full bathroom, ideal for a media room, home office, or playroom. The oversized covered back patio, complete with a built-in fireplace, offers the perfect spot for outdoor relaxation, and the fully fenced backyard backs onto a peaceful wooded greenbelt, offering privacy and shade. Additional amenities include a 3-car garage with an in-ground storm shelter, a full sprinkler system, a tankless water heater, rounded wall corners, crown molding throughout, ceiling fans, and an air filtration system for added comfort. Located in a prime area with quick access to shopping and dining in beautiful downtown Yukon, this home also benefits from neighborhood amenities, including a playground, soccer field, covered pavilion, and more. This home offers the perfect blend of luxury, functionality, and community!

$2,661/mo

Est. mortgage payment based on a $400,000 home price.

All estimates are provided by Luxury Presence for informational purposes only. Actual amounts may vary.

Additional information

MLS® ID
1256882

Interior Features

Bedrooms
4
Bathrooms
3
Fireplace
Yes
Cooling
Yes
Heating
Yes
Basement
No

Exterior Features

Lot Size
0.18 Acres

Other Property Details

Taxes
$3,577
Tax Frequency
Annually
Association Fee Frequency
Yearly
Garage
Yes
MLS provider logo

Listings courtesy of MLSOK, Inc. as distributed by MLS GRID

All information deemed reliable but not guaranteed and should be independently verified. All properties are subject to prior sale, change or withdrawal. Neither listing broker(s) nor Tev Brackin shall be responsible for any typographical errors, misinformation, misprints and shall be held totally harmless. Properties displayed may be listed or sold by various participants in the MLS. 

Based on information submitted to the MLS GRID as of 2:41 PM UTC on 11/10/2026. All data is obtained from various sources and may not have been verified by broker or MLS GRID. Supplied Open House Information is subject to change without notice. All information should be independently reviewed and verified for accuracy. Properties may or may not be listed by the office/agent presenting the information.

©2026 MLSOK, Inc. All rights reserved.

DMCA Notice 

Powered by Luxury Presence