Property photo 1
Property photo 2
Property photo 3
Property photo 4
Property photo 5
3 Beds
2 Baths
2,042 sqft

$295,000

609 Parsons Drive, Yukon OK, 73099

Price per sqft$144.47
Built in2018
Property size2,042 sqft
Property typeResidential
Courtesy of McGraw Davisson Stewart (BO), Shawna Miller Listing Contact: (405) 830-3408

Overview

Active

Listed Nov 10, 2026

Updated 17h ago

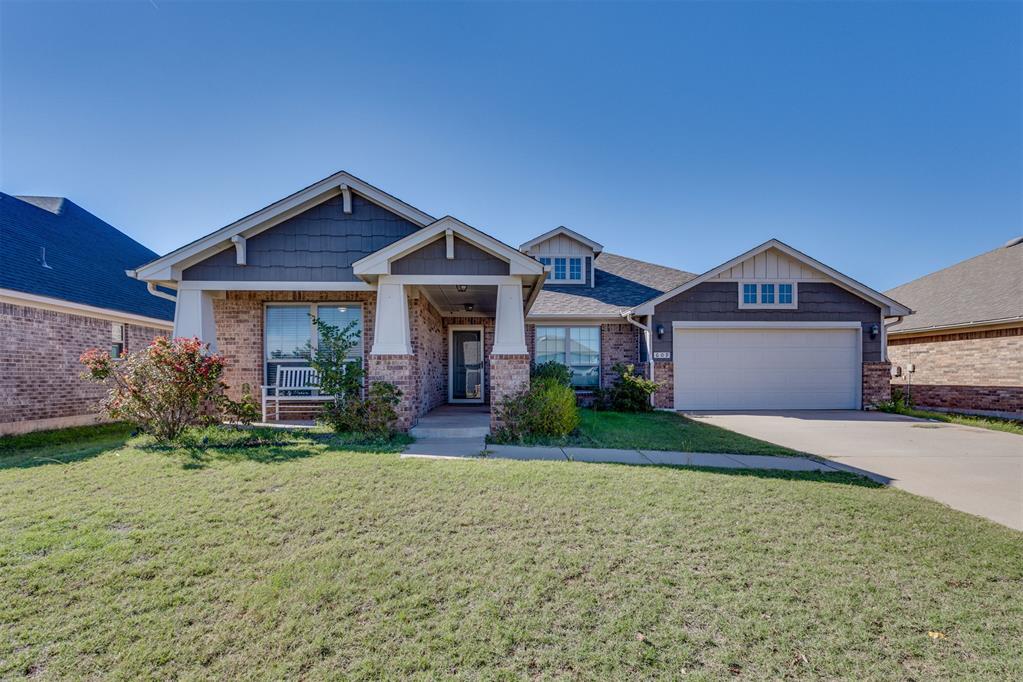
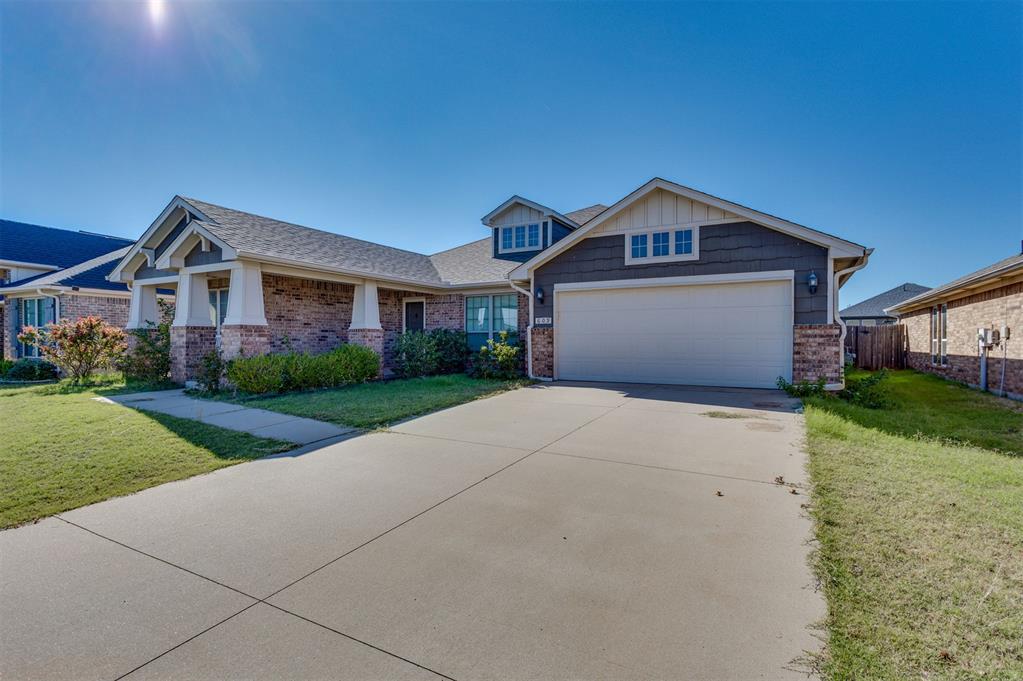
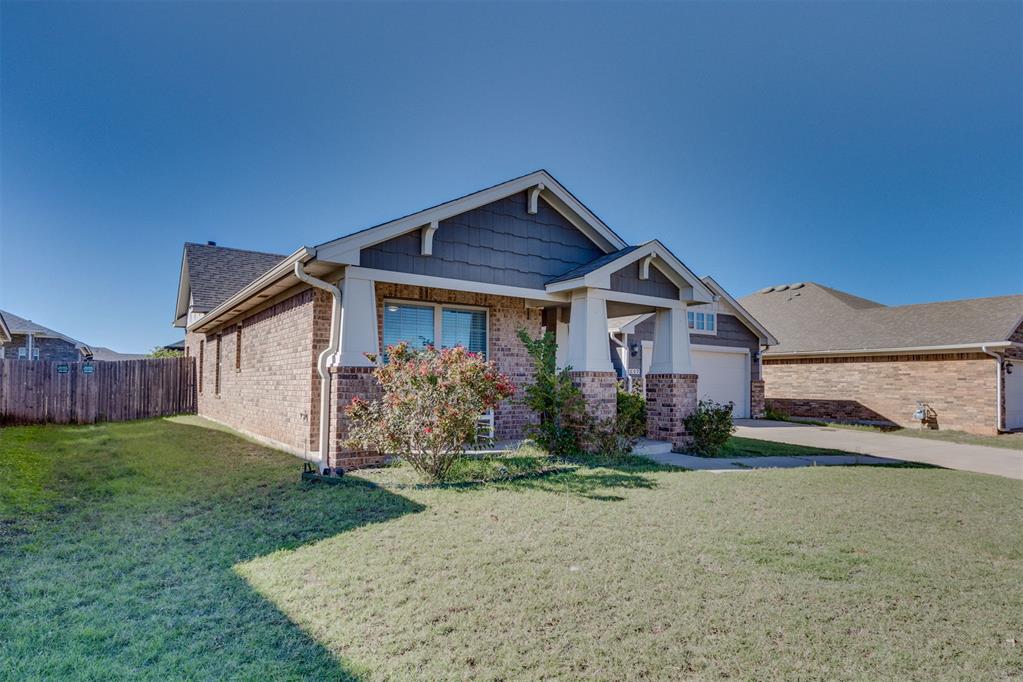
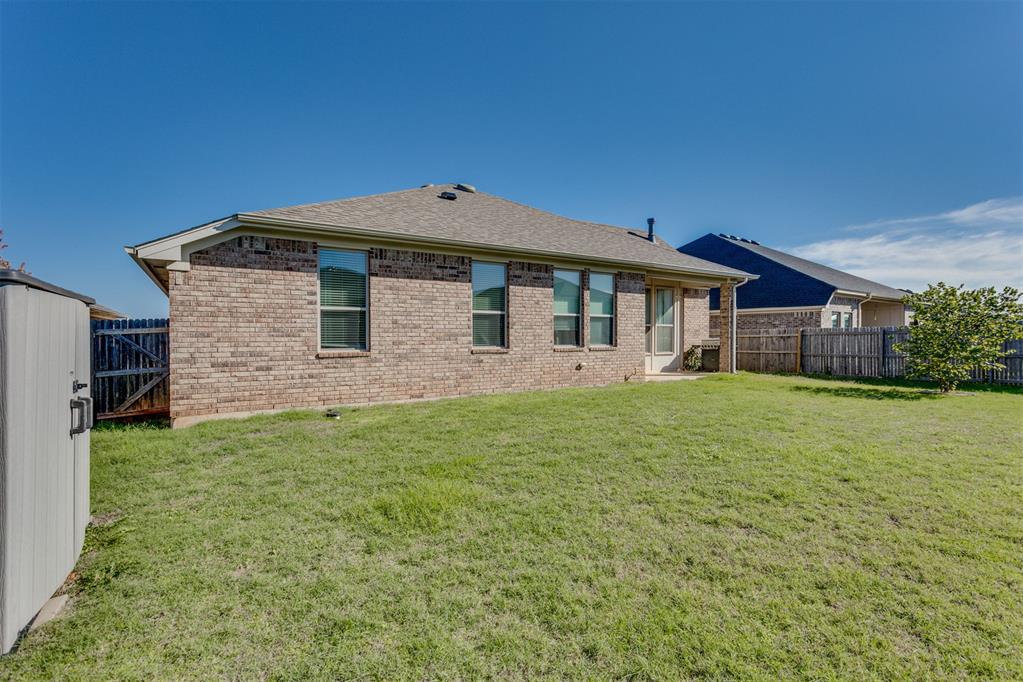
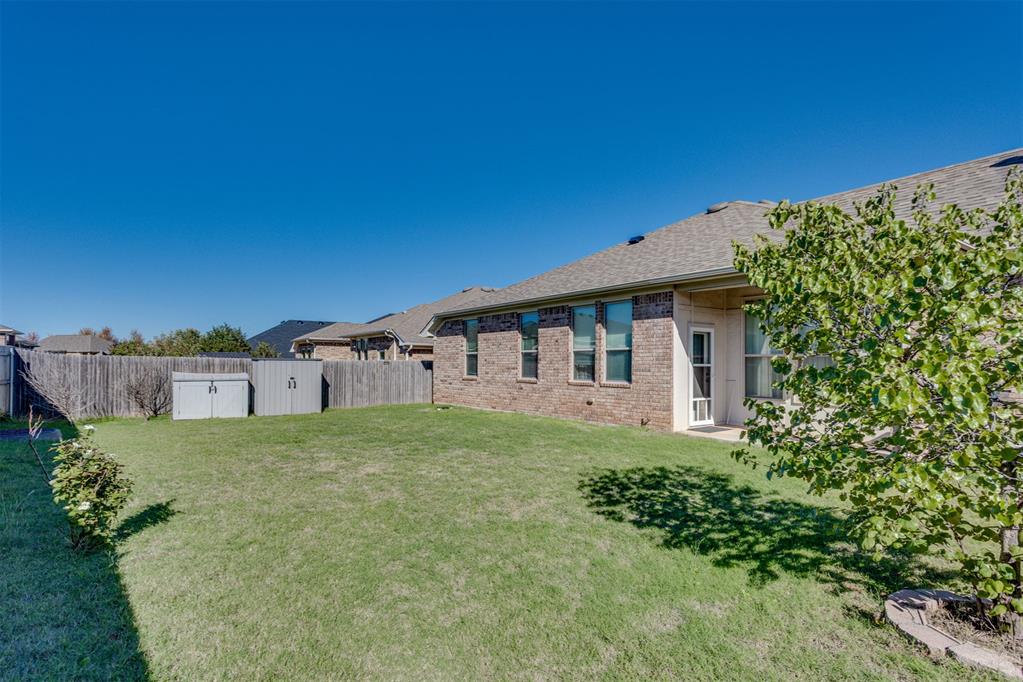
Mustang Schools ~ Experience modern comfort in this attractive 2018 single-family craftsman residence located at 609 Parsons DR, Yukon, OK 73099. This thoughtfully maintained home offers a harmonious blend of classic architectural character and contemporary convenience, providing an ideal setting for those who value style and functional living. The heart of the home is the open-concept living area, where a towering vaulted cathedral ceiling creates an airy, expansive atmosphere. A central fireplace serves as the room's anchor, offering a comfortable space to relax after a long day. Seamlessly flowing from the living room, the kitchen is designed for both efficiency and connection. It features sleek stainless steel appliances, premium stone countertops, and a custom range hood that adds a refined touch. The large kitchen island, complete with an integrated sink, serves as both a prep station and a gathering spot, while the dedicated pantry ensures your culinary space remains organized and clutter-free. The home’s bathroom provides a practical, sophisticated retreat, equipped with a double vanity and a spacious walk-in shower. With three bedrooms to accommodate your lifestyle needs, the layout offers ample flexibility for residents. Rounding out the home’s amenities are a dedicated laundry room and a two-car attached garage for added convenience. Step outside to enjoy the private yard and the covered patio, perfect for spending quiet afternoons or hosting small outdoor gatherings. Schedule your private tour today to discover how this craftsman residence provides the perfect backdrop for your next chapter. (newer roofing installed this year with class 4 shingles)

$1,963/mo

Est. mortgage payment based on a $295,000 home price.

All estimates are provided by Luxury Presence for informational purposes only. Actual amounts may vary.

Additional information

MLS® ID
1256692

Interior Features

Bedrooms
3
Bathrooms
2
Fireplace
Yes
Cooling
Yes
Heating
Yes
Basement
No

Exterior Features

Lot Size
0.18 Acres

Other Property Details

Taxes
$4,026
Tax Frequency
Annually
Association Fee Frequency
Yearly
Garage
Yes
MLS provider logo

Listings courtesy of MLSOK, Inc. as distributed by MLS GRID

All information deemed reliable but not guaranteed and should be independently verified. All properties are subject to prior sale, change or withdrawal. Neither listing broker(s) nor Tev Brackin shall be responsible for any typographical errors, misinformation, misprints and shall be held totally harmless. Properties displayed may be listed or sold by various participants in the MLS. 

Based on information submitted to the MLS GRID as of 9:27 PM UTC on 11/10/2026. All data is obtained from various sources and may not have been verified by broker or MLS GRID. Supplied Open House Information is subject to change without notice. All information should be independently reviewed and verified for accuracy. Properties may or may not be listed by the office/agent presenting the information.

©2026 MLSOK, Inc. All rights reserved.

DMCA Notice 

Powered by Luxury Presence