Property photo 1
Property photo 2
Property photo 3
Property photo 4
Property photo 5
3 Beds
3 Baths
2,135 sqft

$359,900

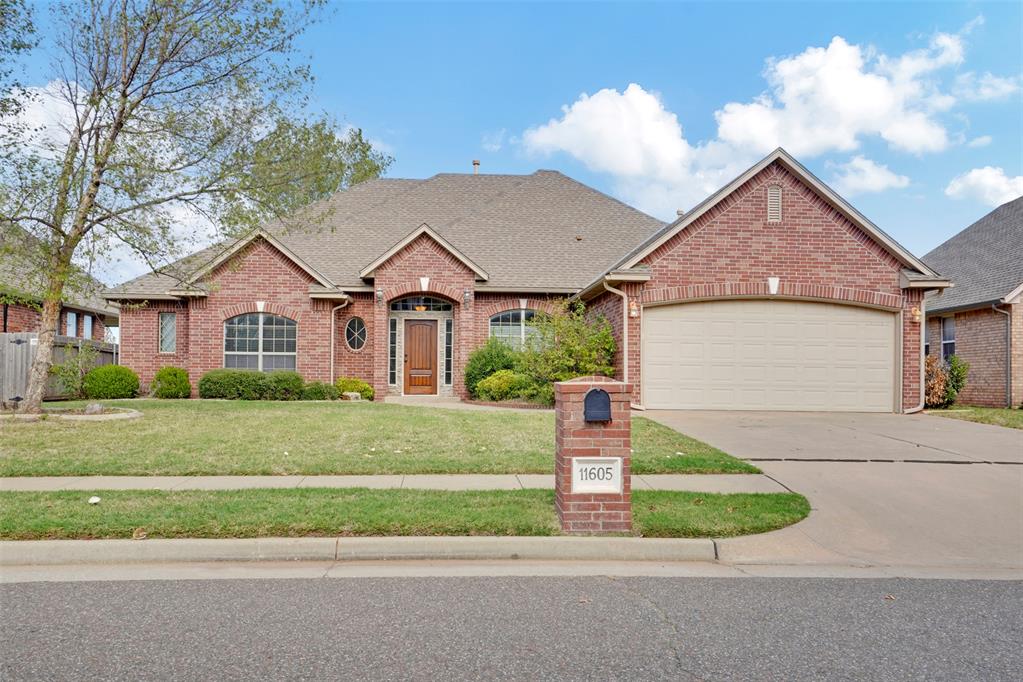
11605 NW 113th Circle, Yukon OK, 73099

Price per sqft$168.57
Built in2005
Property size2,135 sqft
Property typeResidential
Courtesy of C21/Judge Fite Edmond, Matt Ridley Listing Contact: (405) 414-3889

Overview

Active

Listed Oct 29, 2026

Updated 41h ago

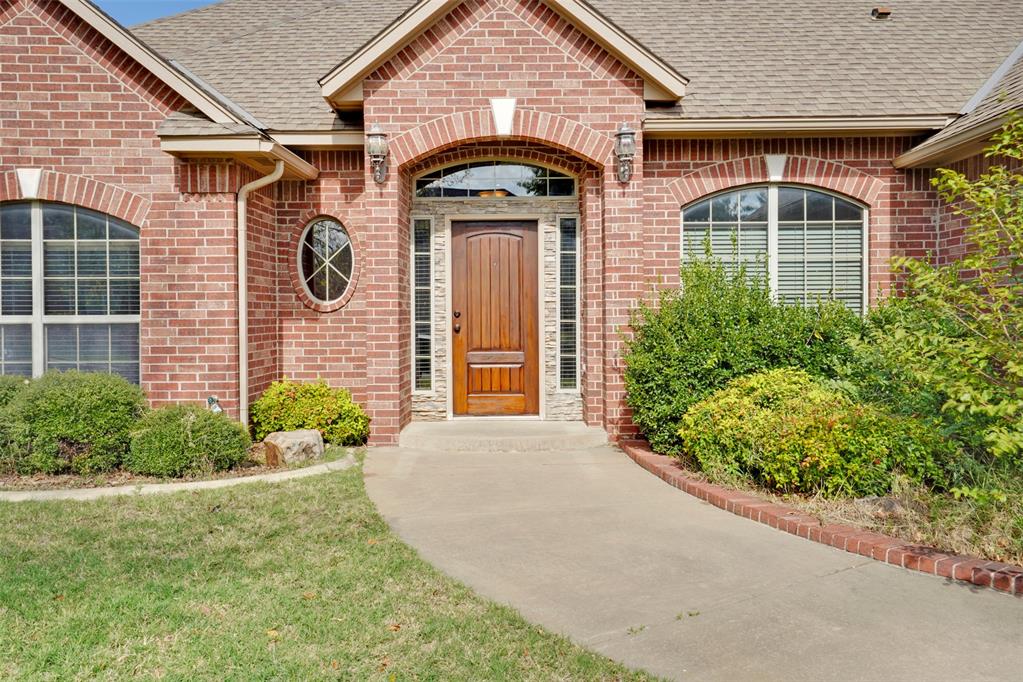
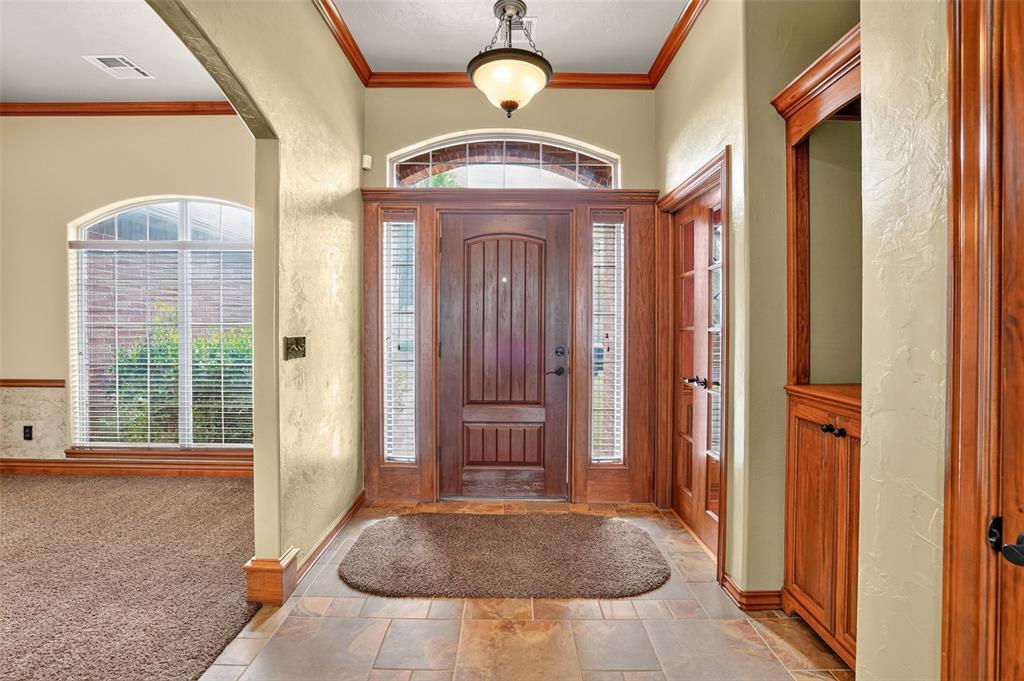
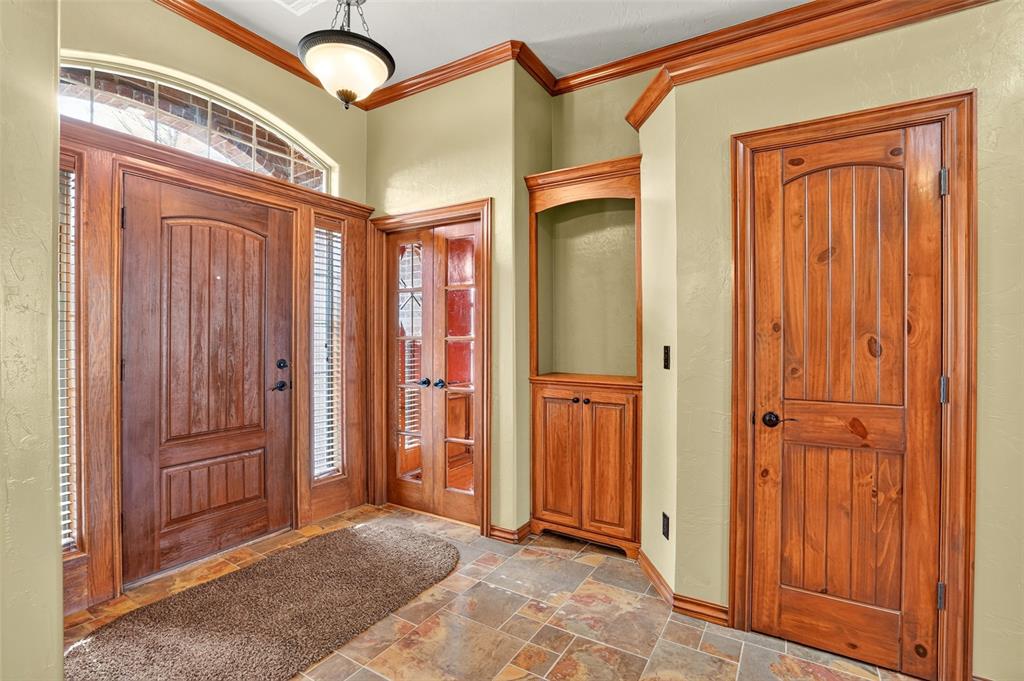
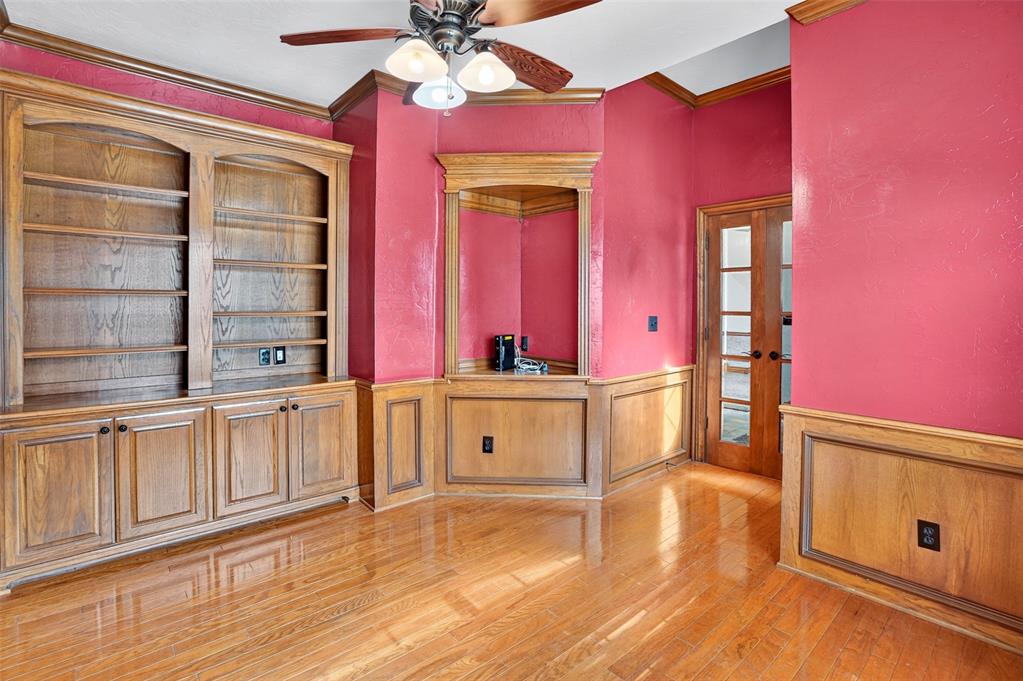
Golf course living with a brand-new roof coming before closing! check out this perfectly positioned home along the fairway of Surrey Hills Golf Course! Originally built by a builder, this beautiful home showcases thoughtful upgrades, quality craftsmanship, and features you won’t find in just any home! Step inside and immediately appreciate the spacious feel created by 9, 10, and 11-foot ceilings, elegant wainscoting, custom bookcases, and architectural details throughout. The inviting living room features a cozy fireplace, and surround sound, making it perfect for entertaining or relaxing. The kitchen offers generous granite countertops, a functional peninsula, matching appliances, and a dining area. All kitchen appliances stay, along with the washer, dryer, and dinette set! Bring your riding vacuum cleaner for the incredibly spacious primary suite, featuring a tray ceiling, private patio access, a jetted tub, double vanities, separate shower, and wiring for a sound system. Step outside to your oversized patio overlooking the golf course, already wired for outdoor sound—perfect for morning coffee, evening entertaining, or simply enjoying the views! Enjoy having a home office without sacrificing bedroom space! A tandem three-car garage provides plenty of room for vehicles and storage. Located in the desirable Surrey Hills community and Yukon School District, with convenient access to Surrey Hills Elementary, the Kilpatrick Turnpike, Northwest Expressway, shopping, restaurants, and entertainment. Enjoy peaceful golf course living without sacrificing city convenience! Homes with this combination of location, character, included extras, and a NEW ROOF don’t come along every day. Schedule your private showing today!

$2,394/mo

Est. mortgage payment based on a $359,900 home price.

All estimates are provided by Luxury Presence for informational purposes only. Actual amounts may vary.

Additional information

MLS® ID
1256035

Interior Features

Bedrooms
3
Bathrooms
3
Fireplace
Yes
Cooling
Yes
Heating
Yes
Basement
No

Exterior Features

Lot Size
0.19 Acres

Other Property Details

Taxes
$3,495
Tax Frequency
Annually
Association Fee Frequency
Yearly
Garage
Yes
MLS provider logo

Listings courtesy of MLSOK, Inc. as distributed by MLS GRID

All information deemed reliable but not guaranteed and should be independently verified. All properties are subject to prior sale, change or withdrawal. Neither listing broker(s) nor Tev Brackin shall be responsible for any typographical errors, misinformation, misprints and shall be held totally harmless. Properties displayed may be listed or sold by various participants in the MLS. 

Based on information submitted to the MLS GRID as of 5:38 AM UTC on 11/10/2026. All data is obtained from various sources and may not have been verified by broker or MLS GRID. Supplied Open House Information is subject to change without notice. All information should be independently reviewed and verified for accuracy. Properties may or may not be listed by the office/agent presenting the information.

©2026 MLSOK, Inc. All rights reserved.

DMCA Notice 

Powered by Luxury Presence