Property photo 1
Property photo 2
3 Beds
3 Baths
1,869 sqft

$289,695

00000 Lorraine Street, Guthrie OK, 73044

Price per sqft$155.00
Built in2027
Property size1,869 sqft
Property typeResidential
Courtesy of 405 Home Store, Kori Watson Listing Contact: (405) 519-1598

Overview

Active

Listed Nov 3, 2026

Updated 6 days ago

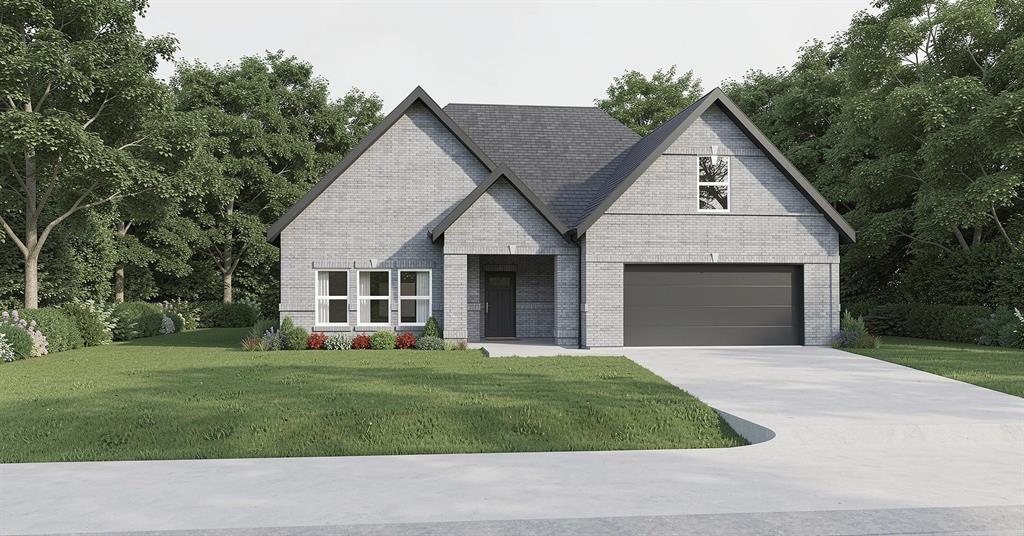
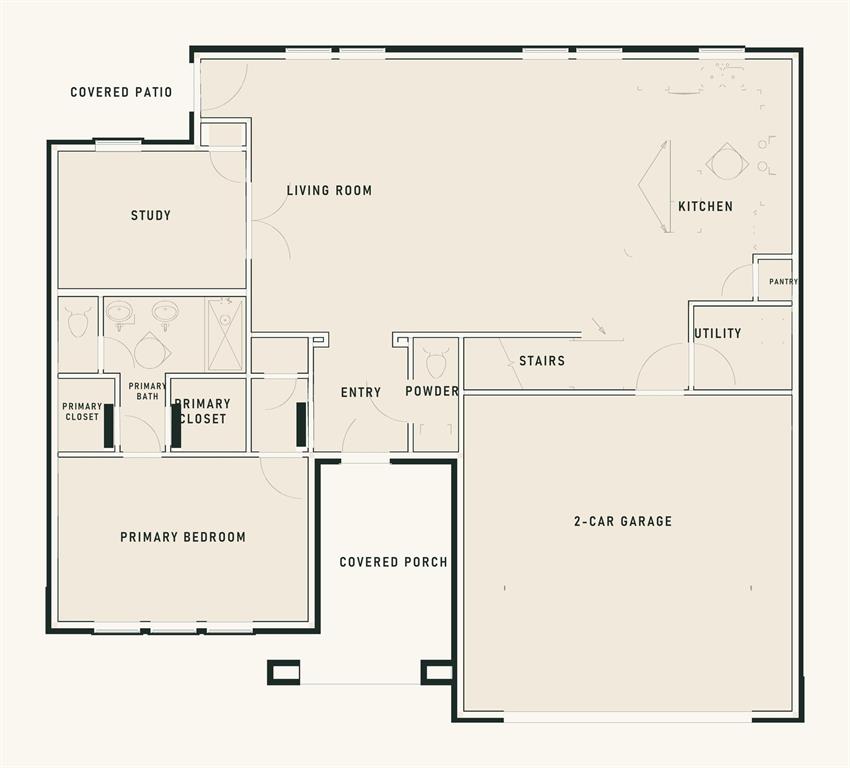
**NEW COMMUNITY! NEW CONSTRUCTION! NEW POSSIBILITIES!** Welcome to Fox Ridge Estates, Guthrie's exciting new residential addition, where beautiful homes and fresh beginnings are taking shape! Introducing the New Haven Plan, thoughtfully designed to bring together comfort, style, and the flexibility today's homeowners love! Step inside to discover a spacious, open-concept living area that connects effortlessly with the kitchen, creating an inviting atmosphere for everyday living and entertaining. The kitchen features an island and pantry, offering a functional layout with plenty of room to gather. Need a dedicated workspace, hobby room, or quiet retreat? The separate study provides the flexibility to make it your own! The main-level primary suite offers a relaxing escape with an ensuite bath featuring dual vanities, a separate shower, and TWO dedicated closets! A convenient powder bath, separate utility room, and attached 2-car garage add to the home's thoughtful design. Enjoy morning coffee on the welcoming covered front porch or unwind on the covered back patio. With its attractive exterior design and versatile interior, the New Haven Plan is ready to make a lasting impression! **Fox Ridge Estates is just getting started, and this is your opportunity to be part of something NEW!** Construction is in the beginning stages. Floor plan and exterior rendering are for illustrative purposes; features, finishes, and specifications are subject to change. HOA fee TBD.

$1,927/mo

Est. mortgage payment based on a $289,695 home price.

All estimates are provided by Luxury Presence for informational purposes only. Actual amounts may vary.

Additional information

MLS® ID
1256009

Interior Features

Bedrooms
3
Bathrooms
3
Cooling
Yes
Heating
Yes
Basement
No

Other Property Details

Association Fee Frequency
Yearly
Garage
Yes
MLS provider logo

Listings courtesy of MLSOK, Inc. as distributed by MLS GRID

All information deemed reliable but not guaranteed and should be independently verified. All properties are subject to prior sale, change or withdrawal. Neither listing broker(s) nor Tev Brackin shall be responsible for any typographical errors, misinformation, misprints and shall be held totally harmless. Properties displayed may be listed or sold by various participants in the MLS. 

Based on information submitted to the MLS GRID as of 4:52 AM UTC on 11/5/2026. All data is obtained from various sources and may not have been verified by broker or MLS GRID. Supplied Open House Information is subject to change without notice. All information should be independently reviewed and verified for accuracy. Properties may or may not be listed by the office/agent presenting the information.

©2026 MLSOK, Inc. All rights reserved.

DMCA Notice 

Powered by Luxury Presence