Property photo 1
Property photo 2
Property photo 3
Property photo 4
Property photo 5
3 Beds
2 Baths
1,526 sqft

$280,000

9501 Northland Road, Oklahoma City OK, 73120

Price per sqft$183.49
Built in1959
Property size1,526 sqft
Property typeResidential
Courtesy of Sage Sotheby's Realty, Madelyn Cloud Listing Contact: (405) 471-4579

Overview

Active

Listed Nov 9, 2026

Updated 44h ago

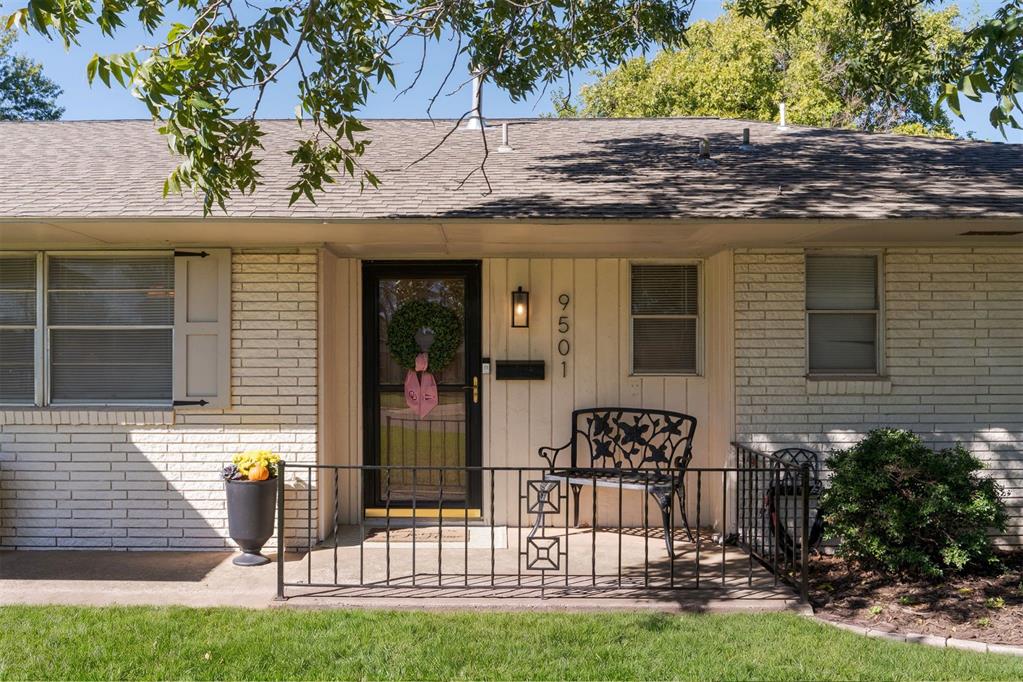
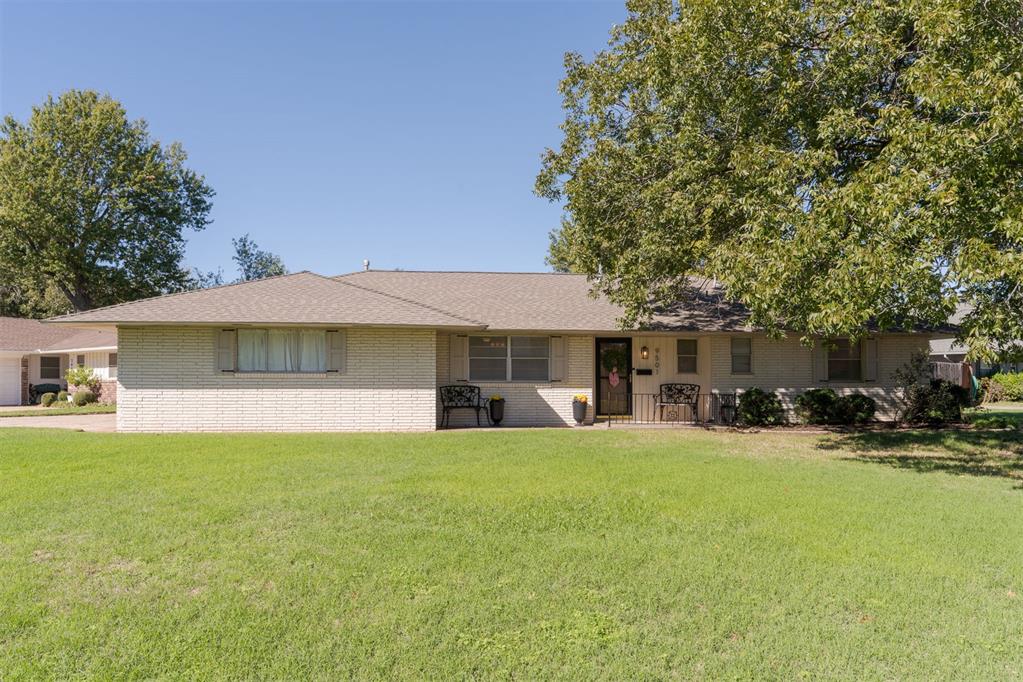
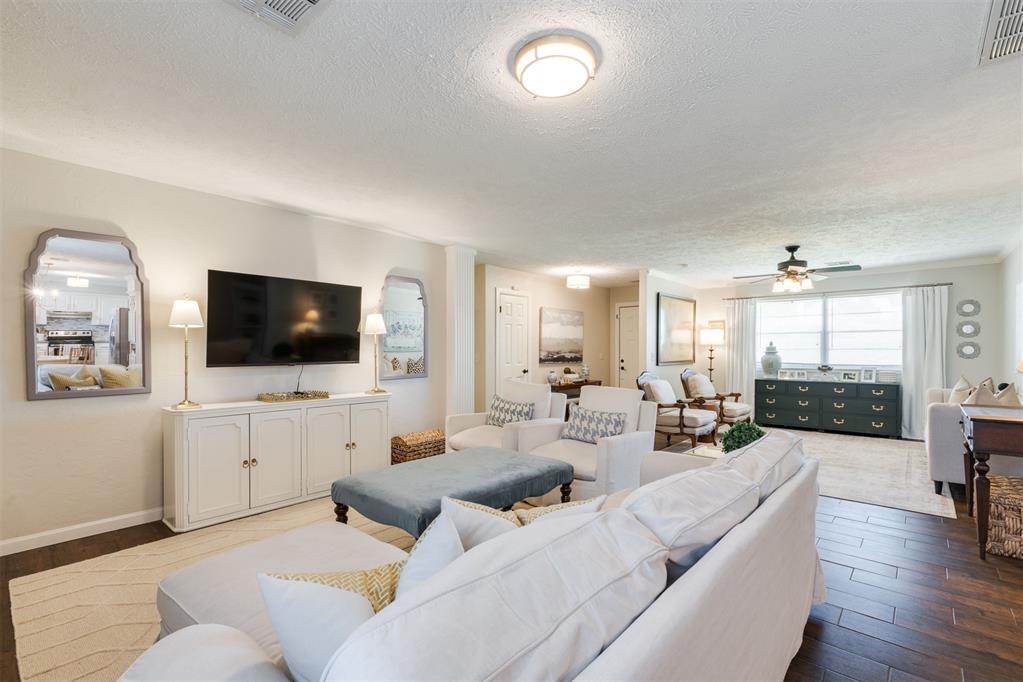
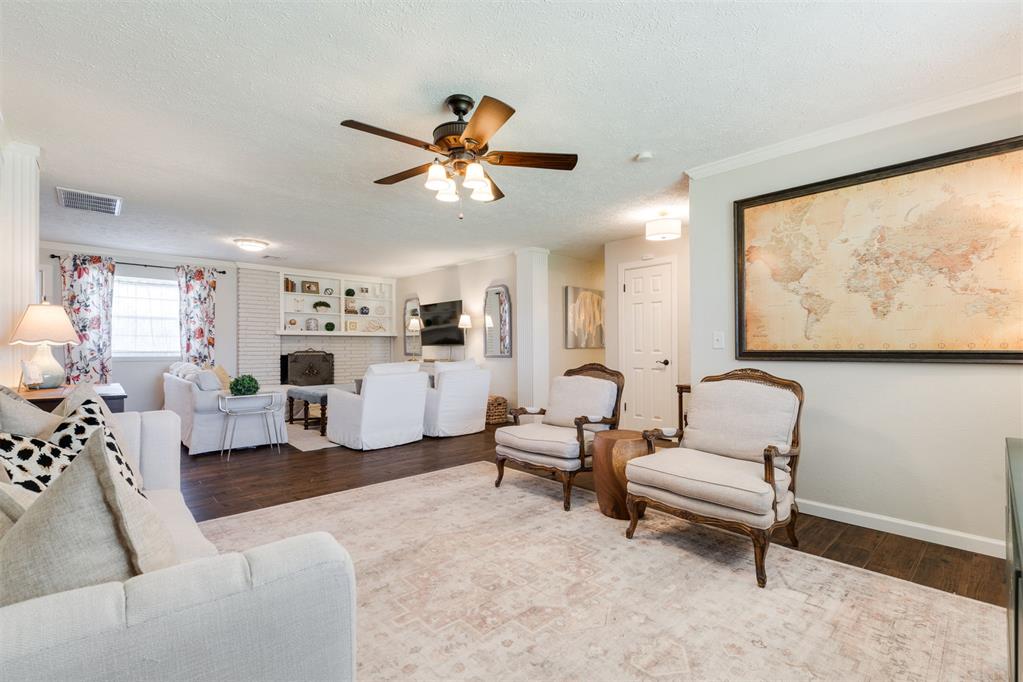
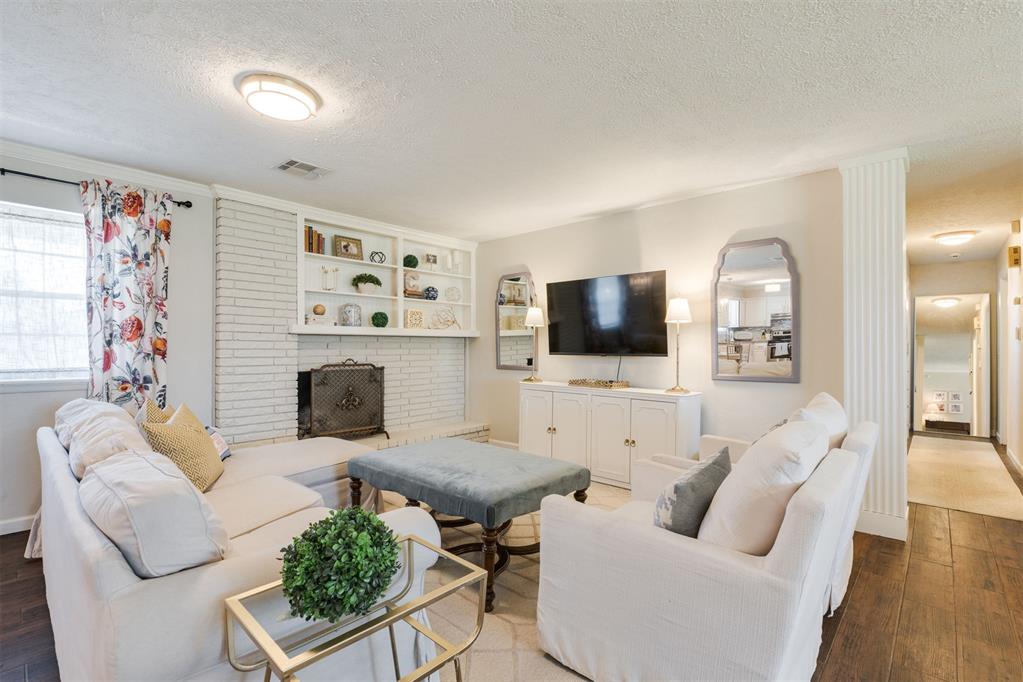
So much to love about this cute 3-bedroom, 2-bath home on the west side of The Village! Sitting on a 0.24-acre lot, one of the larger lots in The Village, this home has two living areas, a backyard pool, and charming details throughout. Mature trees, classic shutters, and a covered front porch give it a welcoming feel before you even step inside. The main living room has plenty of space to gather, with a white brick fireplace, raised hearth, and built-in bookshelves that add so much character. The second living area overlooks the front yard through a large window and gives you extra space for a sitting room, playroom, or home office. Crown molding, neutral walls, and warm wood-look flooring tie the living spaces together. Just off the main living room, the dining area gets great natural light, and the sweetest gold chandelier above the table adds a little personality. It opens right into the kitchen, making it easy to visit while cooking or hosting friends. White cabinetry, a mosaic tile backsplash, and stainless steel appliances keep the kitchen bright, while extra cabinets, open shelving, and a built-in wine rack provide plenty of storage. The backyard is a favorite feature, with an in-ground pool, plenty of patio space for outdoor dining and lounge chairs, and grass beyond the pool enclosure. There’s room to swim, entertain, garden, or simply enjoy having a little extra outdoor space. A side-entry two-car garage rounds out this sweet Village home. Improvements include a new water heater, modernized plumbing and a new vanity in the main bathroom, new flooring throughout, built-in closet organizers, and an updated wall and built-ins in the laundry room.

$1,863/mo

Est. mortgage payment based on a $280,000 home price.

All estimates are provided by Luxury Presence for informational purposes only. Actual amounts may vary.

Additional information

MLS® ID
1256036

Interior Features

Bedrooms
3
Bathrooms
2
Fireplace
Yes
Cooling
Yes
Heating
Yes
Basement
No

Exterior Features

Lot Size
0.24 Acres

Other Property Details

Taxes
$2,056
Tax Frequency
Annually
Association Fee Frequency
Yearly
Garage
Yes
Pool
Yes
MLS provider logo

Listings courtesy of MLSOK, Inc. as distributed by MLS GRID

All information deemed reliable but not guaranteed and should be independently verified. All properties are subject to prior sale, change or withdrawal. Neither listing broker(s) nor Tev Brackin shall be responsible for any typographical errors, misinformation, misprints and shall be held totally harmless. Properties displayed may be listed or sold by various participants in the MLS. 

Based on information submitted to the MLS GRID as of 5:38 AM UTC on 11/10/2026. All data is obtained from various sources and may not have been verified by broker or MLS GRID. Supplied Open House Information is subject to change without notice. All information should be independently reviewed and verified for accuracy. Properties may or may not be listed by the office/agent presenting the information.

©2026 MLSOK, Inc. All rights reserved.

DMCA Notice 

Powered by Luxury Presence